Home 1 — 2 Camwell Close, Bucklands Beach, Auckland
Price by negotiation
Bed
4
Bath
3.5
Floor Area
193m²

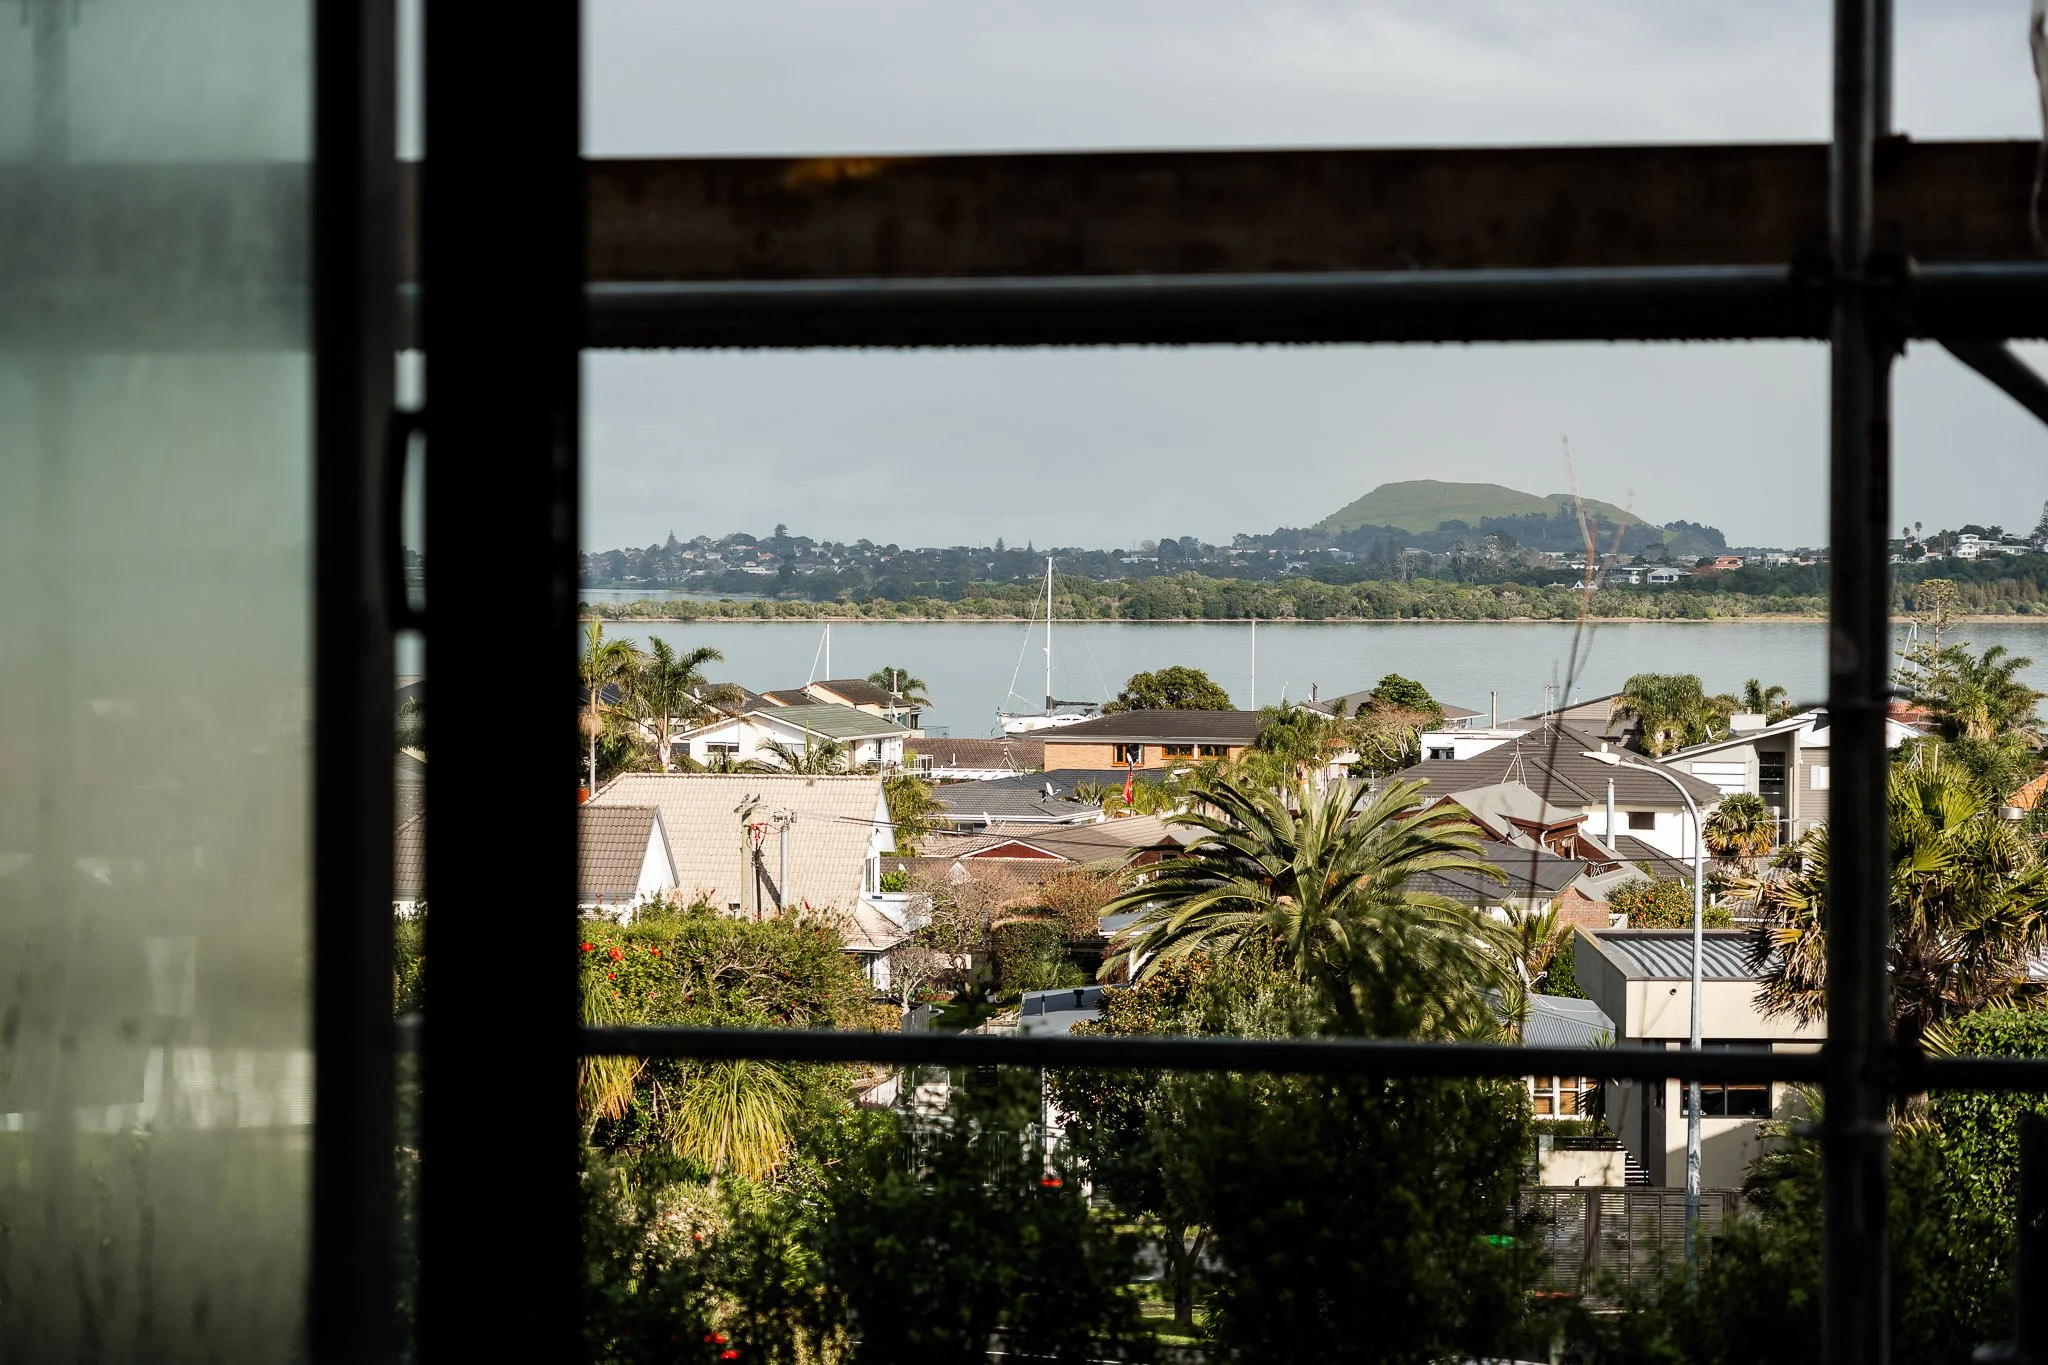
Coastal Showpiece with Panoramic Sea Views
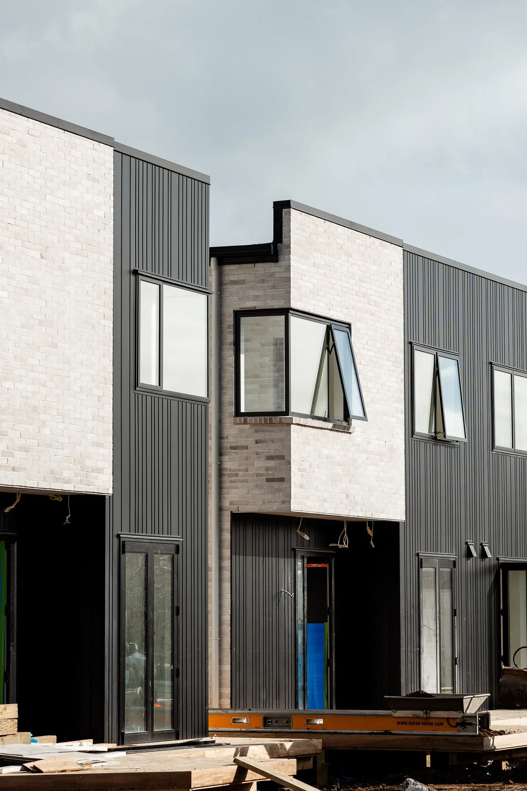
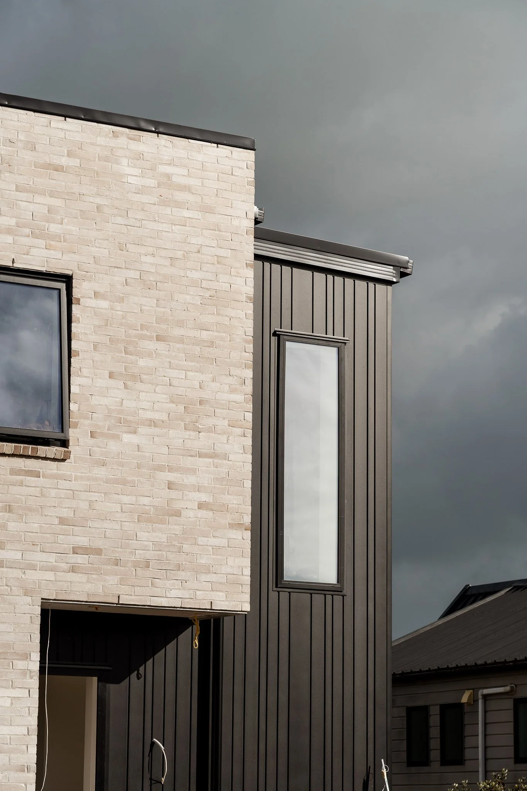
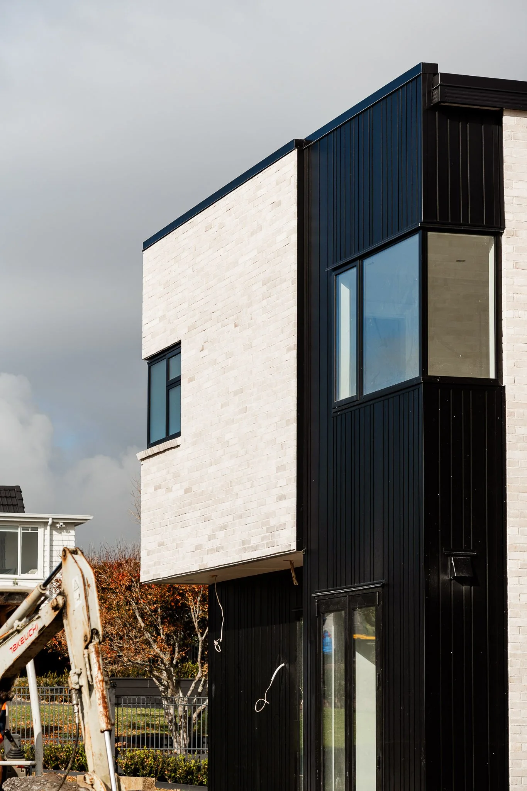
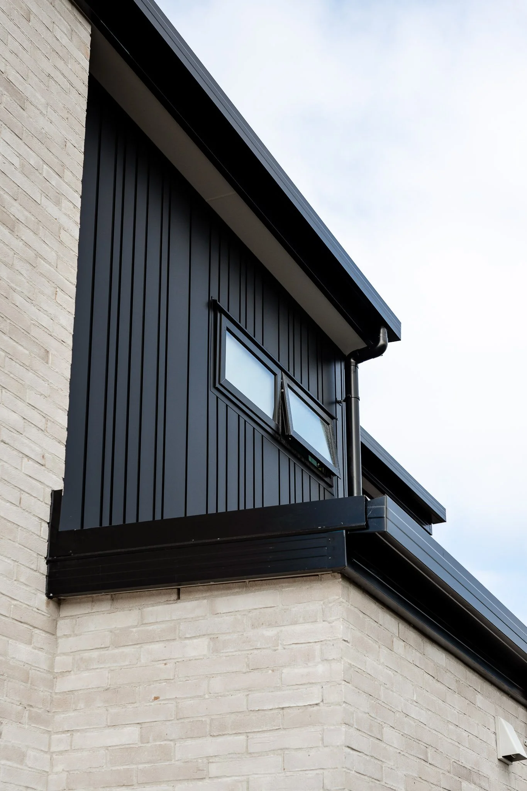
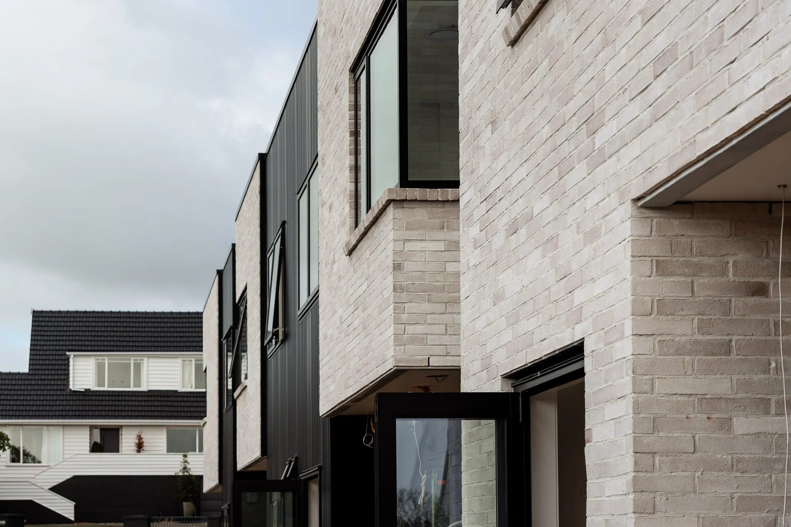
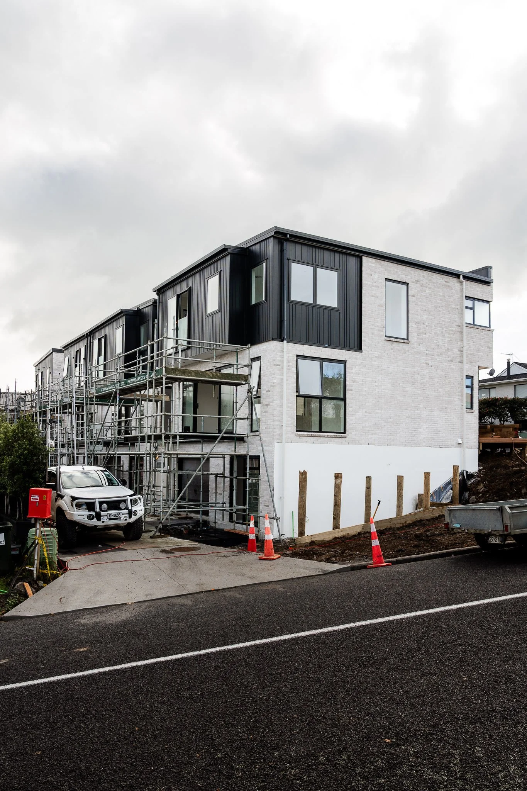
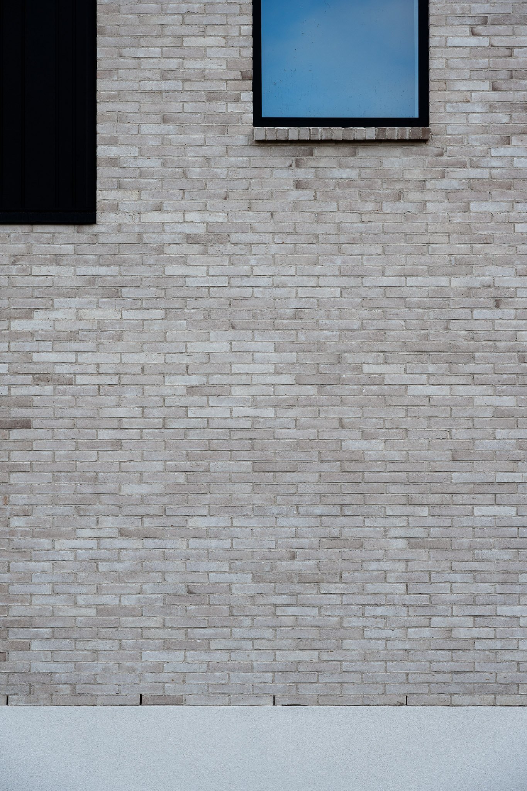
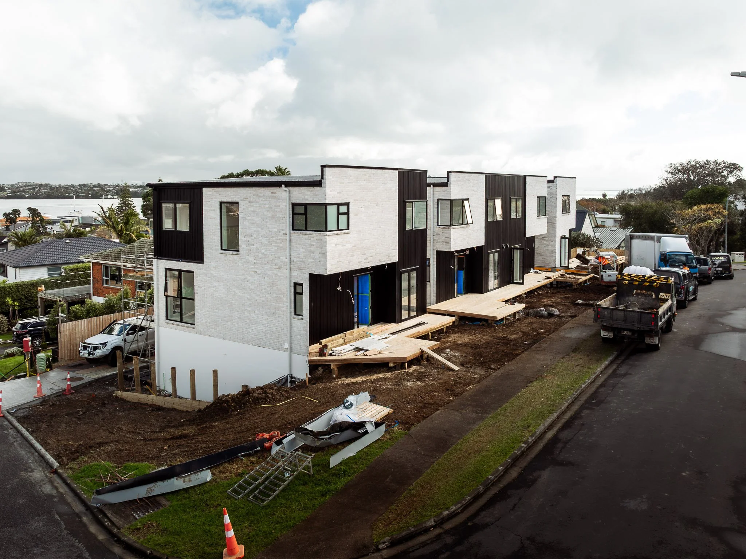
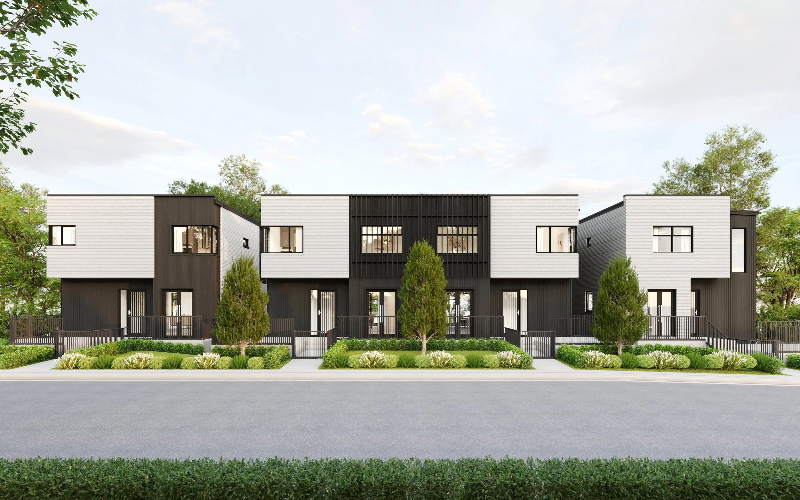
Positioned at the front of the development on the prominent corner of Linton Road and Camwell Close, Home 1 at 2 Camwell Close is the showpiece of this exclusive Bucklands Beach collection. Bold, striking, and beautifully composed, this home has exceptional street appeal, with its premium combination of San Selmo Verona brick and black Nu-Wall aluminium cladding creating a sophisticated and memorable architectural statement.
Spanning approximately 193sqm across three levels, this home has been thoughtfully designed for buyers seeking premium coastal living with flexibility, elegance, and long-term practicality. It will appeal equally to families, professionals, and downsizers wanting a standout home in an exceptional seaside location.
The ground floor includes a private bedroom with a fully tiled ensuite, ideal for guests or extended family, along with a separate designer laundry and single internal-access garage with generous storage.
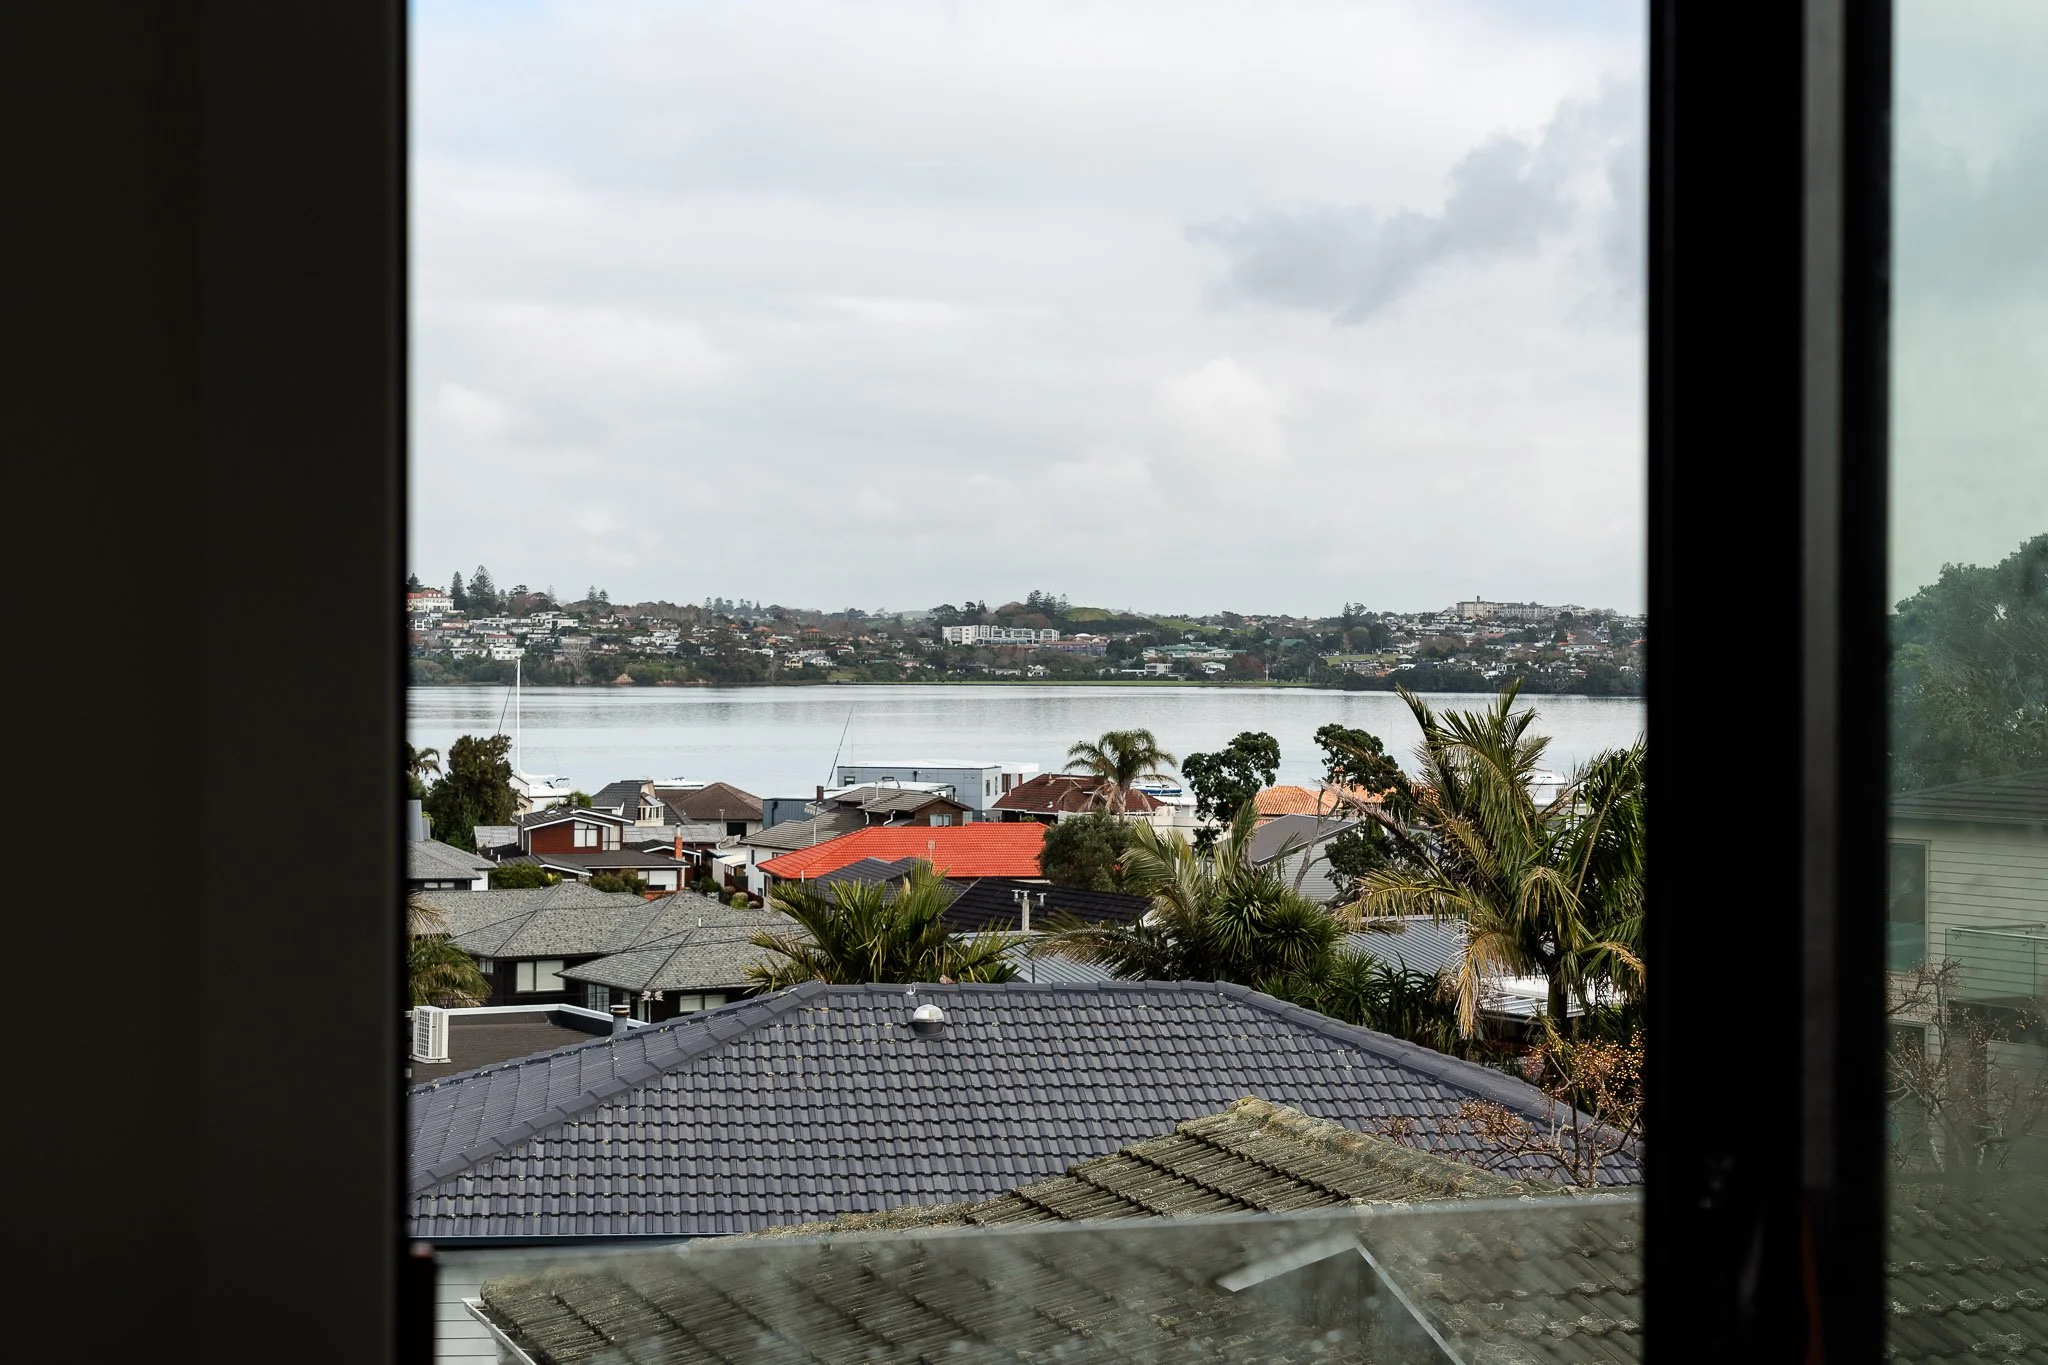
The middle floor is designed for effortless entertaining and everyday living, centred around a beautifully appointed designer kitchen with premium Fisher & Paykel appliances, sleek cabinetry, and a large island. Open-plan dining and living spaces flow to north and south-facing balconies with premium hardwood decking, while a conveniently positioned powder room adds further functionality. The louver-covered balcony is a standout feature, offering sweeping 180-degree sea views and a beautifully sheltered space to relax and entertain.
Upstairs, the master suite offers a true sense of retreat, complete with a fully tiled ensuite featuring a rainfall shower, walk in wardrobe and spectacular sea views. Two additional bedrooms and a beautifully tiled bathroom complete the upper level, including one bedroom that enjoys exceptional outlooks and would also make a fantastic home office.
With its commanding position, elevated design, and premium material palette, Home 1 is the most visually striking home in the development — a true coastal showpiece.