House 1 — 198 Bucklands Beach Road, Bucklands Beach, Auckland
Price by negotiation
Bed
4
Bath
2.5
Floor Area
145m²

Private Coastal Retreat with Amazing Sea Views
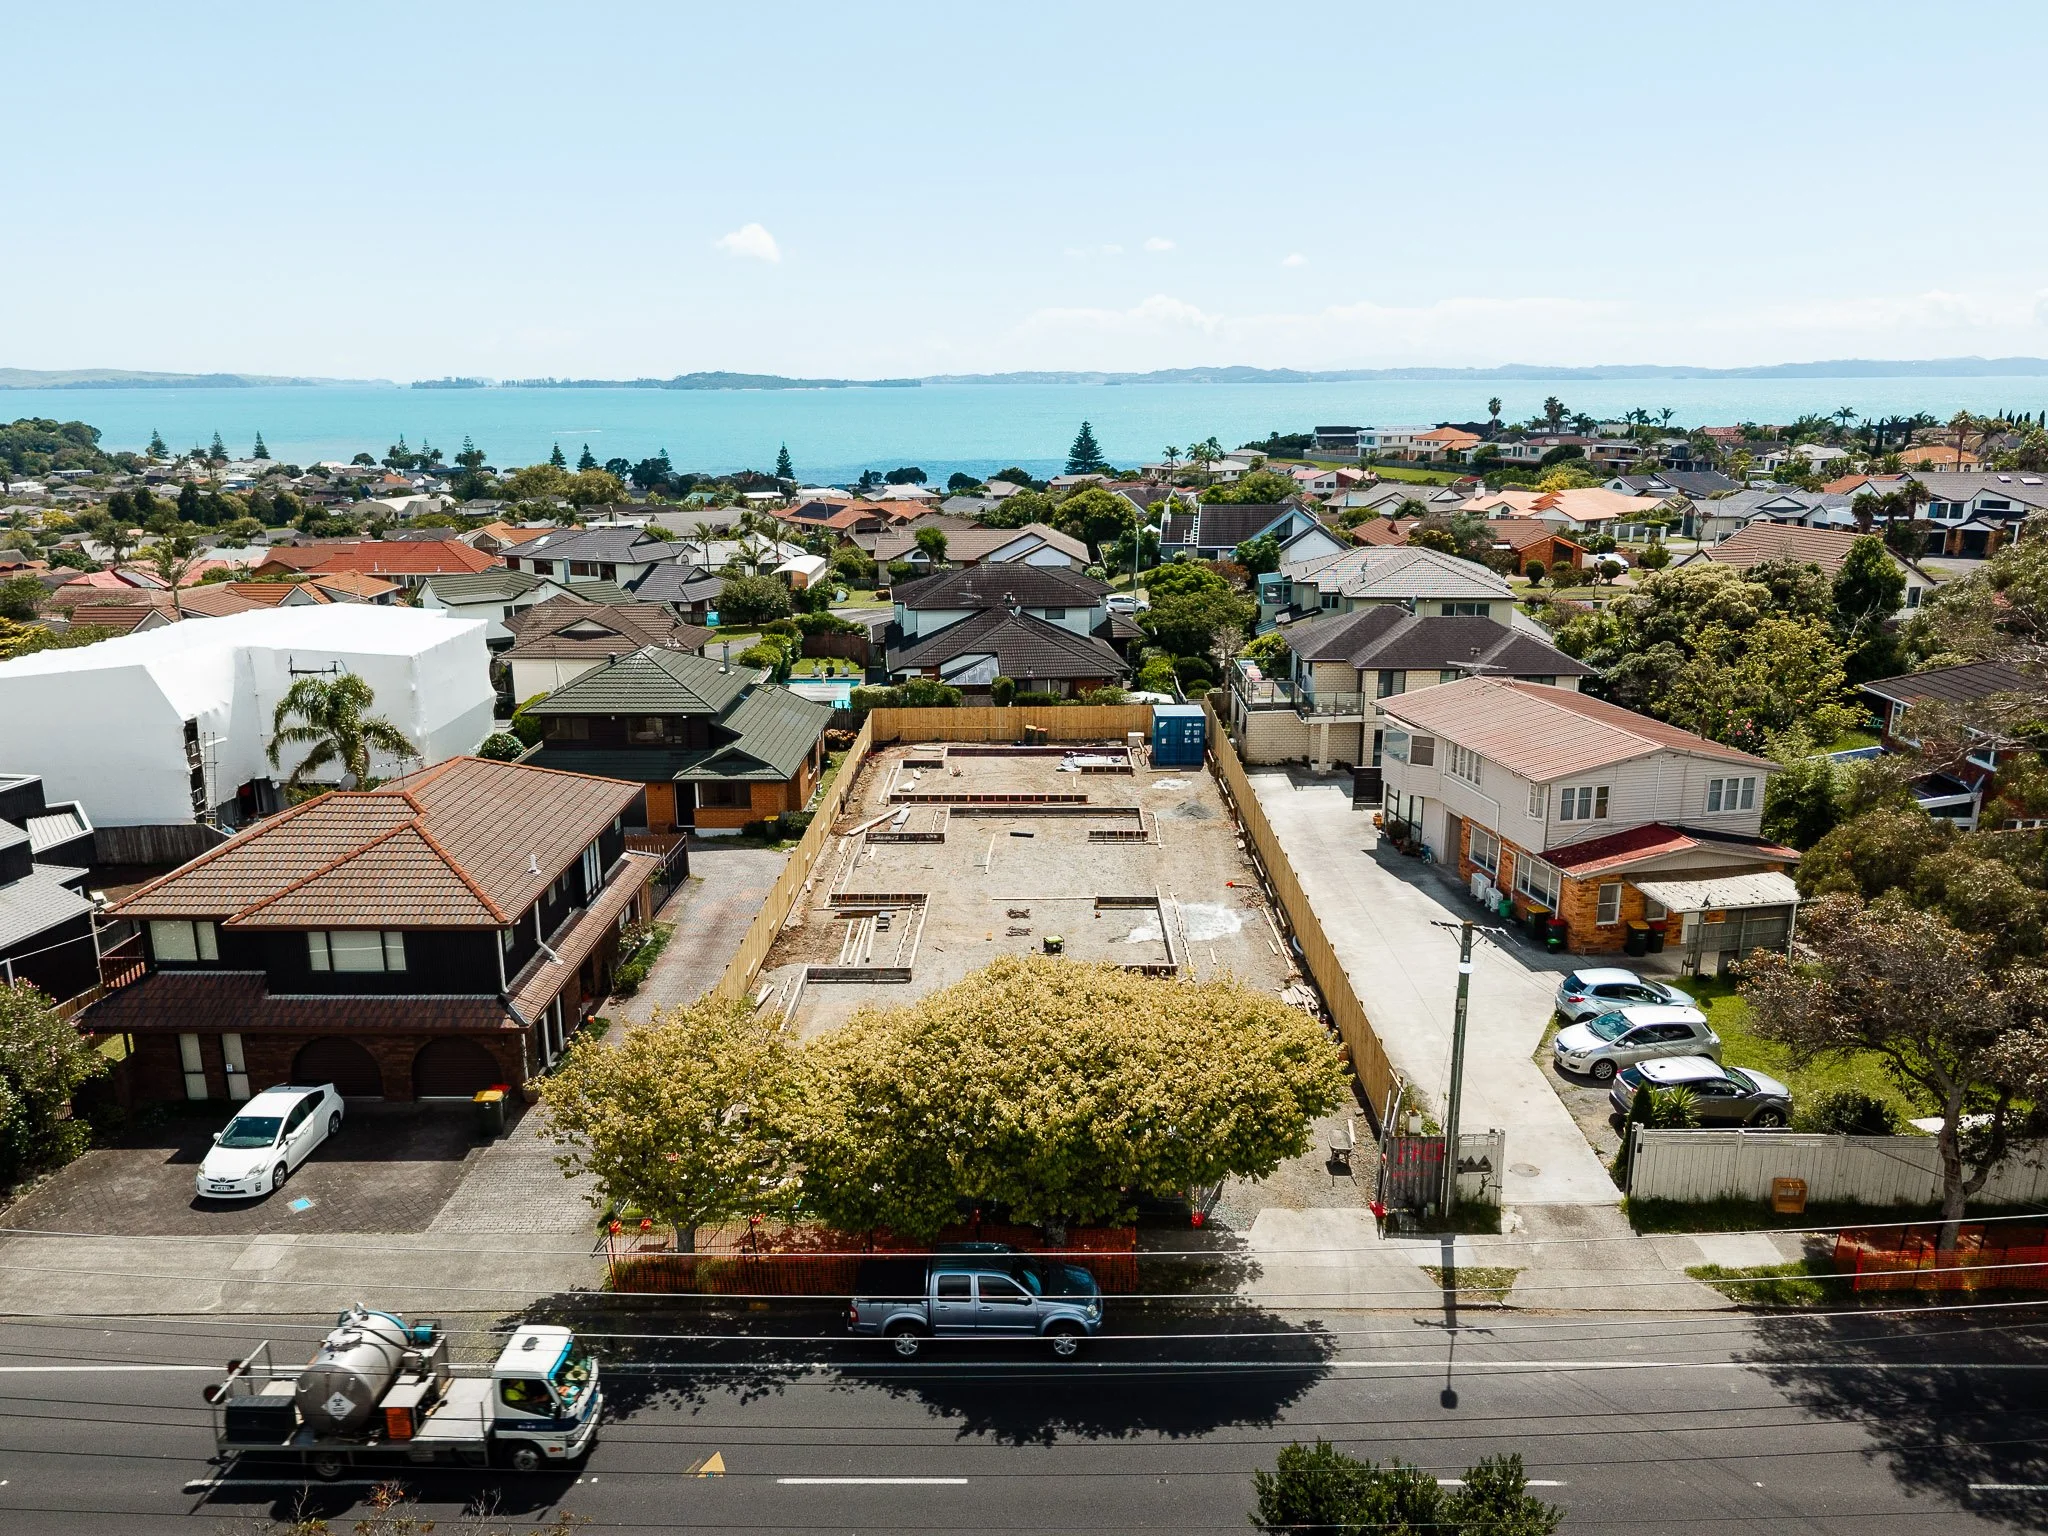
Set within this exclusive Bucklands Beach collection, House 1 at 198 Bucklands Beach Road has been designed for buyers seeking generous proportions, long-term flexibility, and premium coastal living. Ideal for growing families wanting to establish themselves in the highly sought-after Macleans College zone, yet equally appealing to downsizers who do not want to compromise on space or quality, this beautifully considered home delivers comfort, function, and lifestyle in one of East Auckland’s most desirable seaside settings.
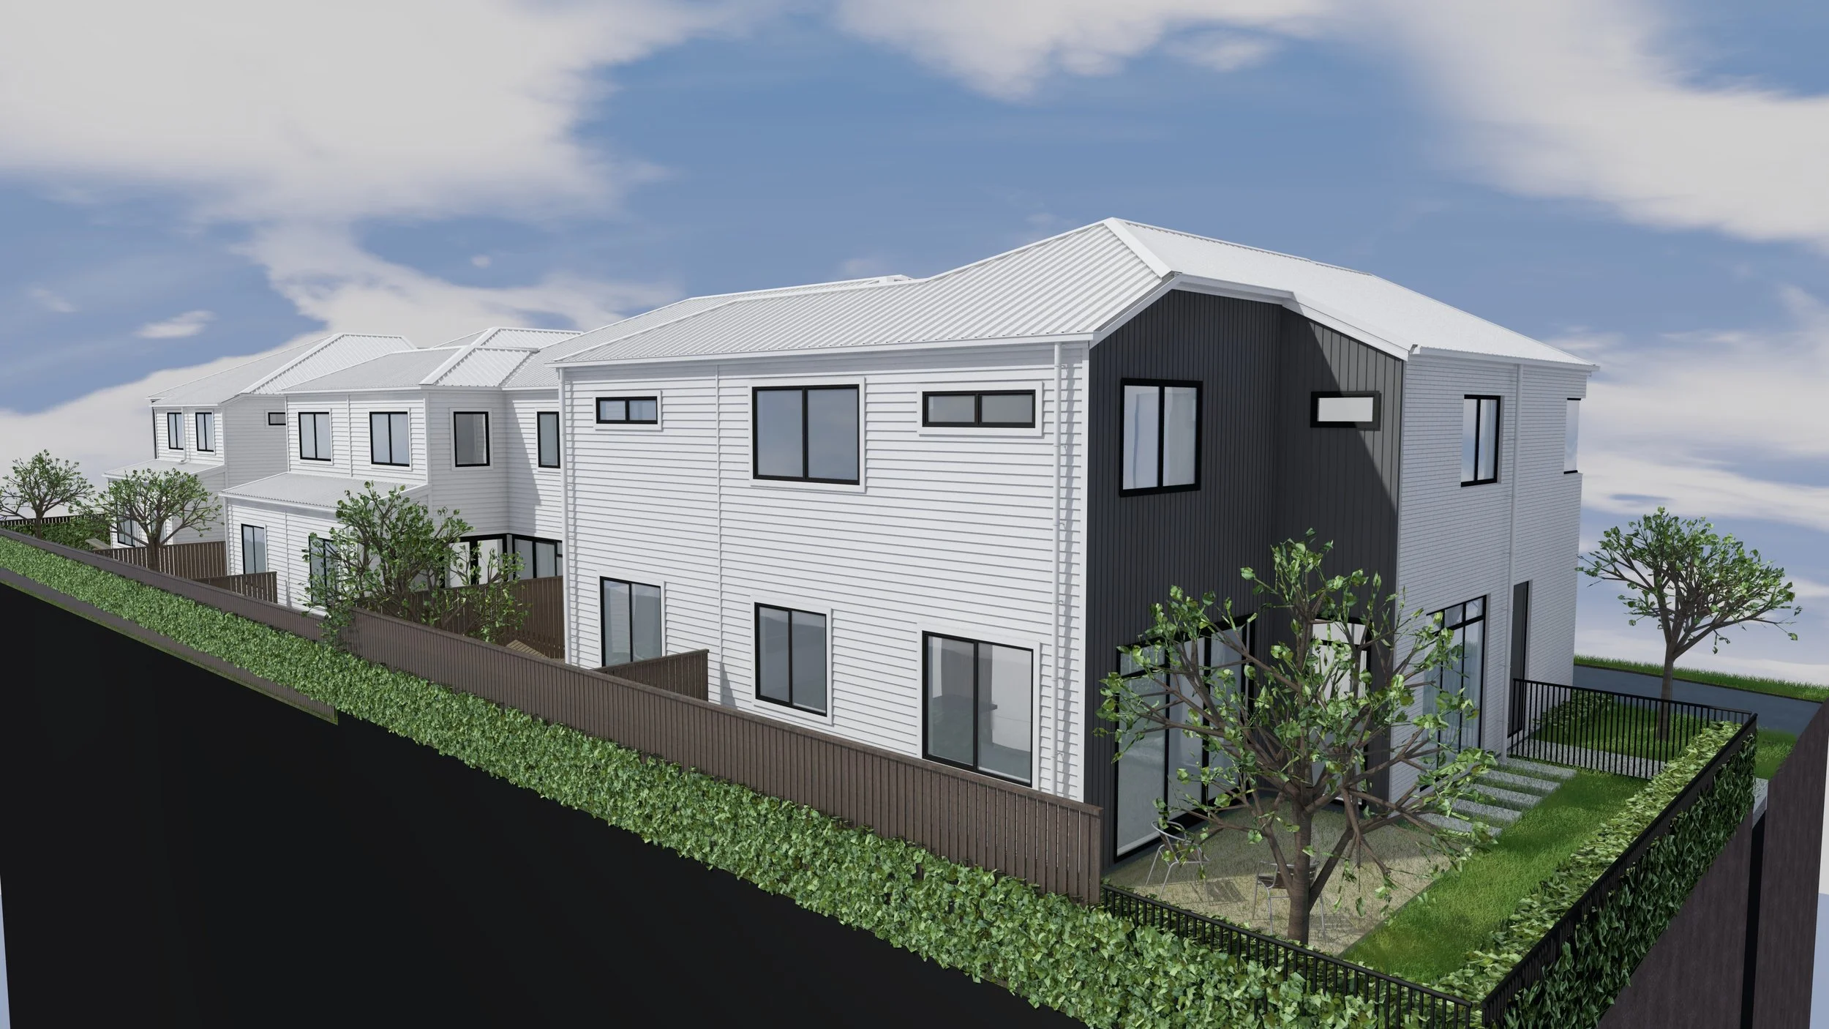
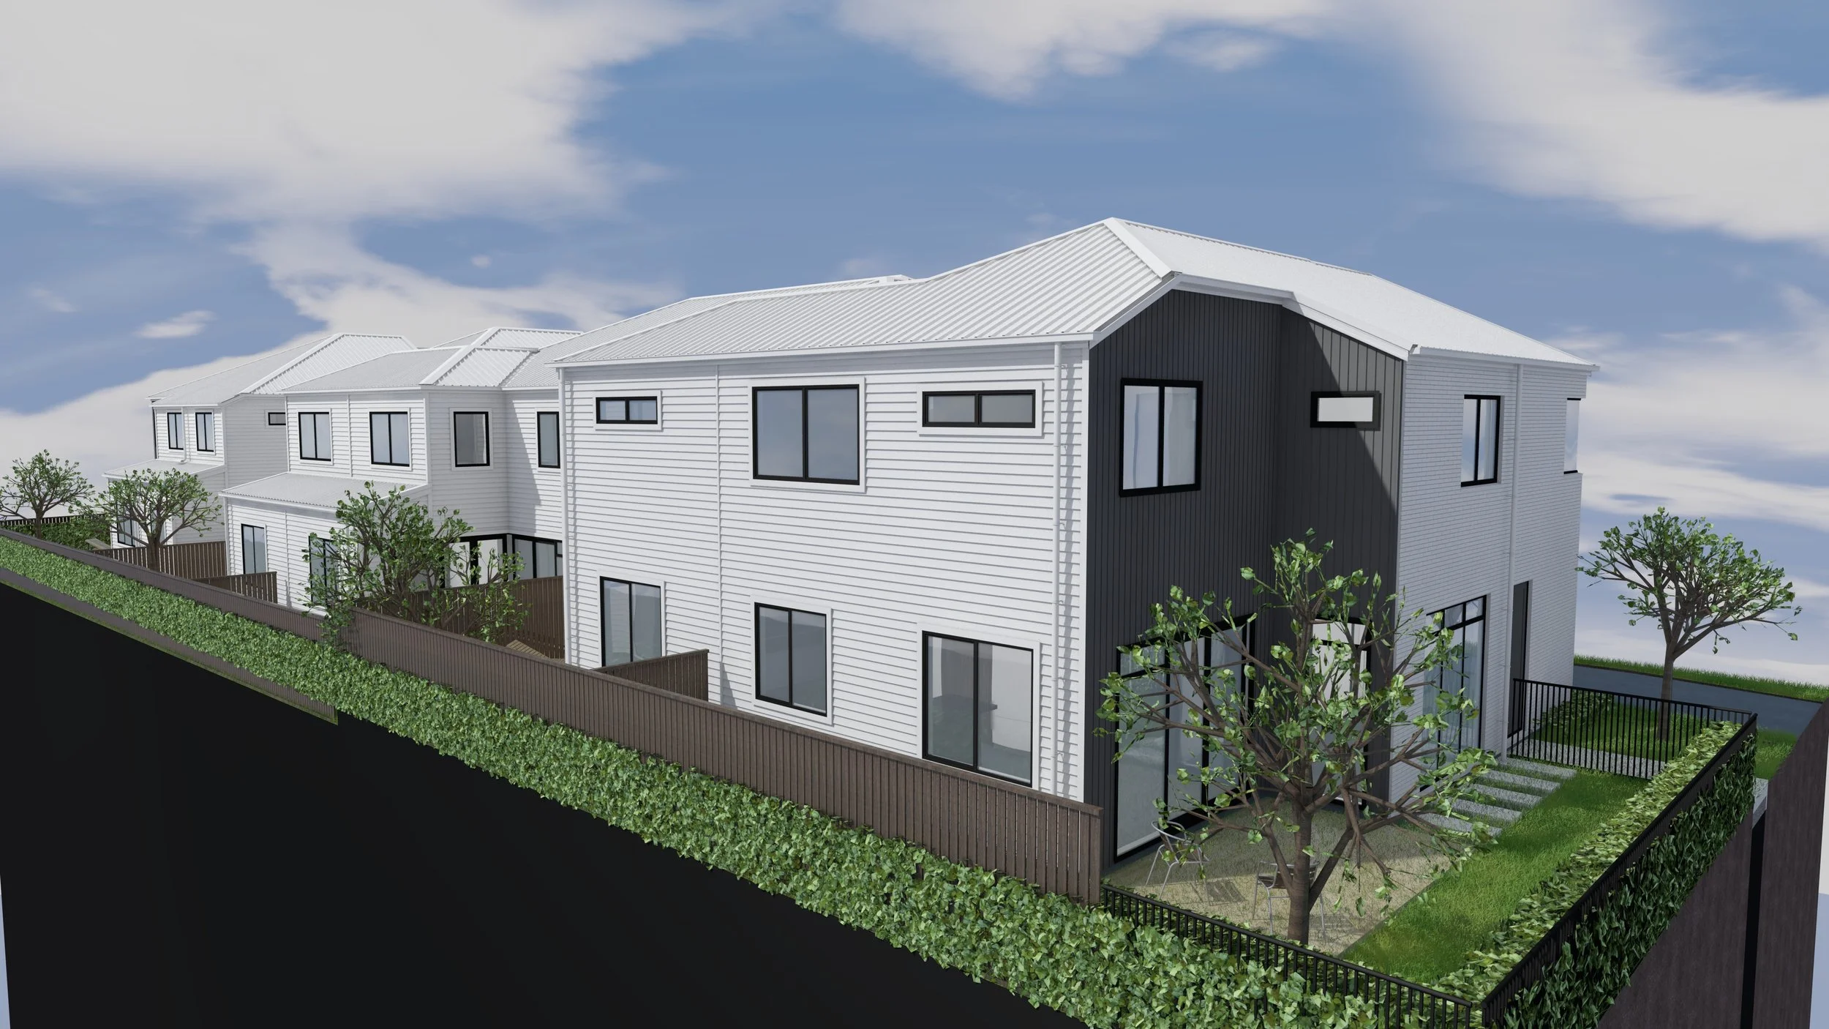
Spanning approximately 145sqm across two levels, the ground floor offers a practical and spacious layout centred around modern living and entertaining. A single internal-access garage, with the laundry neatly incorporated, sits alongside a generous living room that flows naturally into the dining and kitchen zone. Here, 2.7m stud heights create an immediate sense of openness and scale, while seamless connection to the hardwood deck provides the perfect setting for family barbecues, outdoor dining, or relaxed evenings at home.
Upstairs, four well-proportioned bedrooms provide excellent flexibility for families, guests, or working from home. The master suite includes a walk-in wardrobe and ensuite, while three additional bedrooms are supported by a beautifully finished main bathroom. With lift provision already incorporated, this home has been designed to adapt easily through changing life stages.
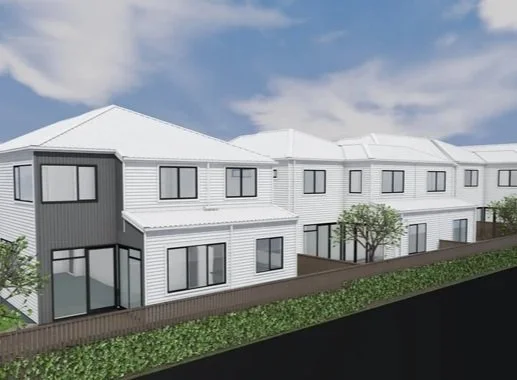
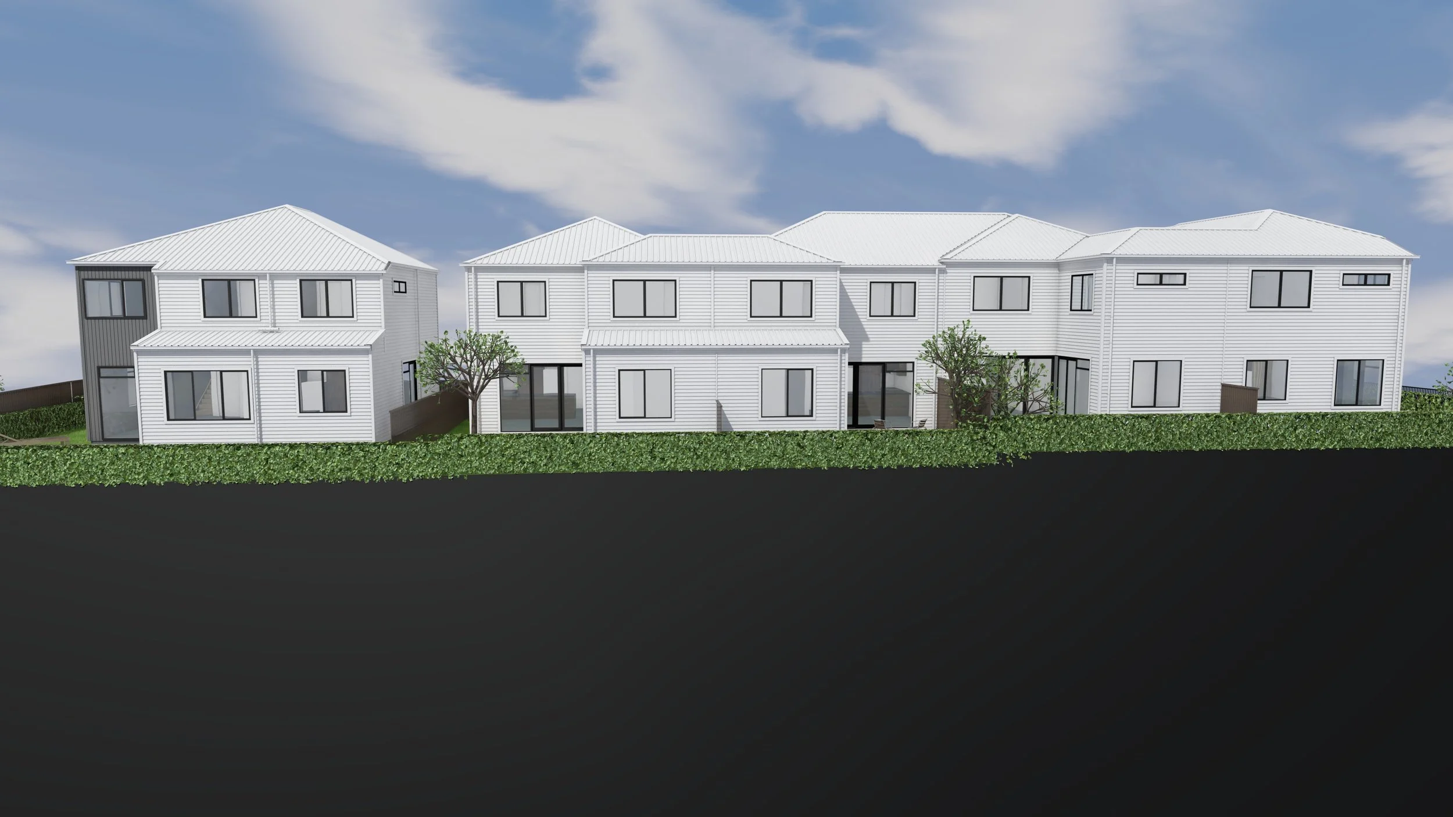
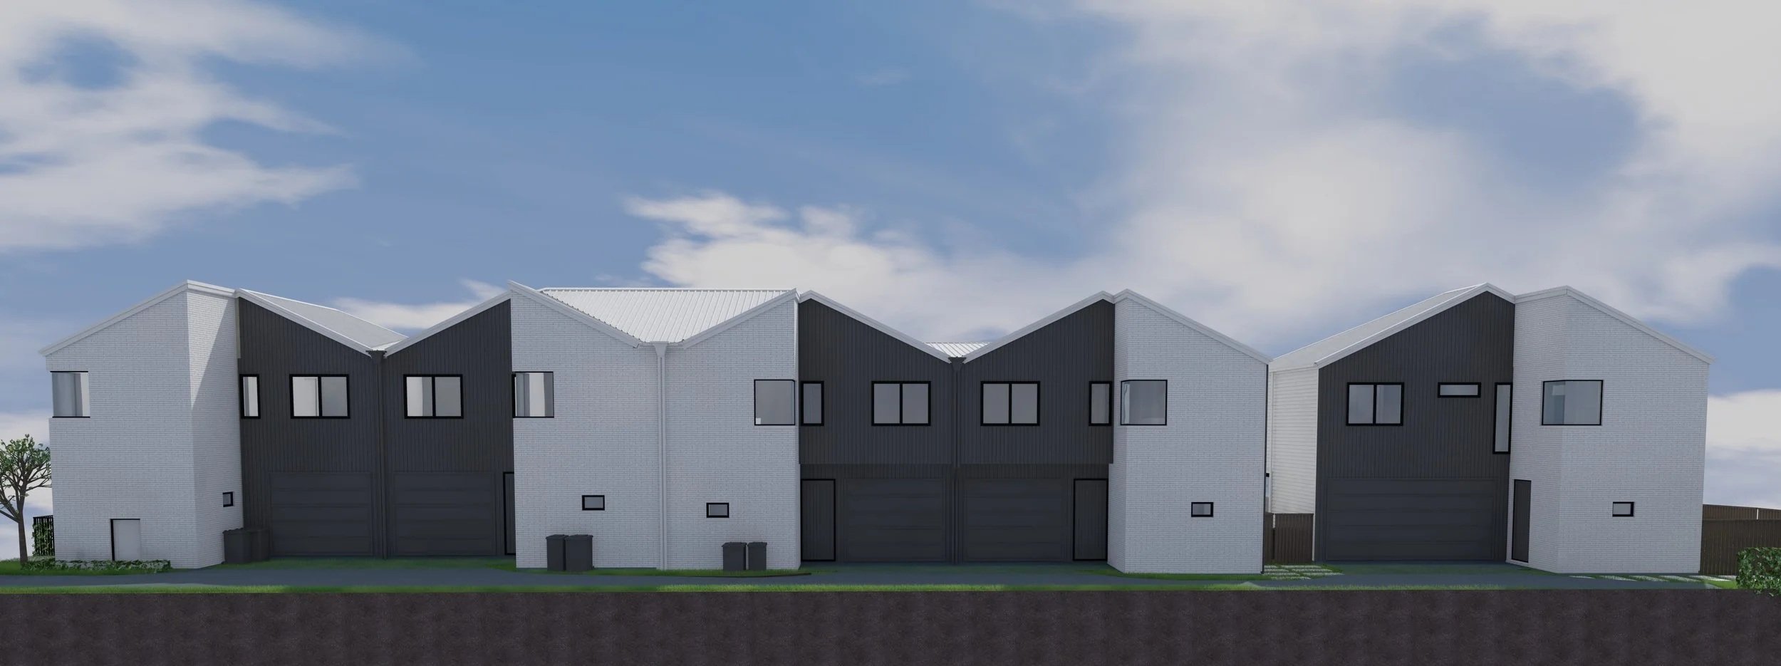
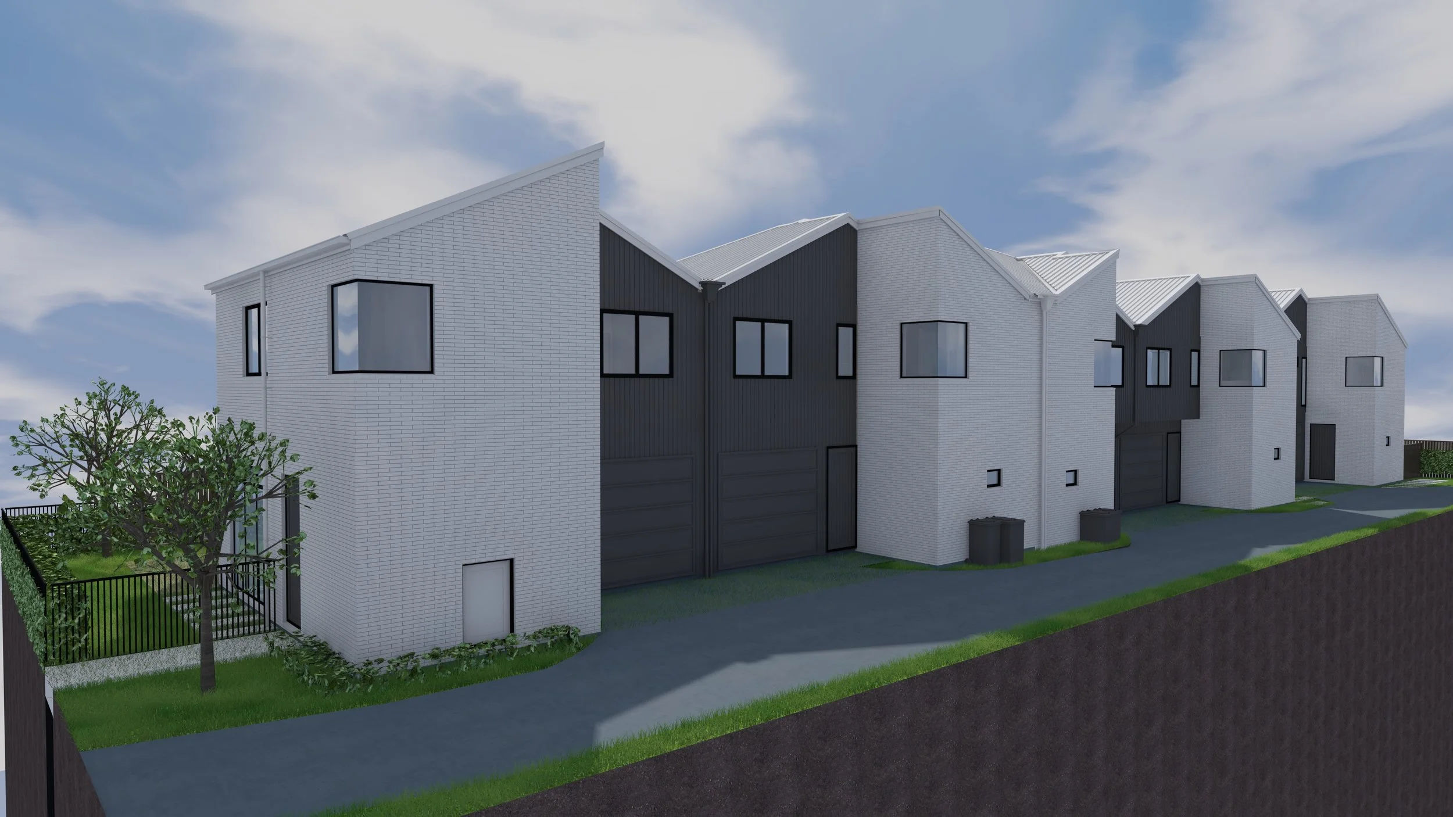
Finished in a premium combination of Nu-Wall aluminium cladding, weatherboard, and brick, House 1 offers lasting quality and timeless appeal in a blue-chip coastal neighbourhood.