Home 2 — 2 Camwell Close, Bucklands Beach, Auckland
Price by negotiation
Bed
5
Bath
3.5
Floor Area
185m²

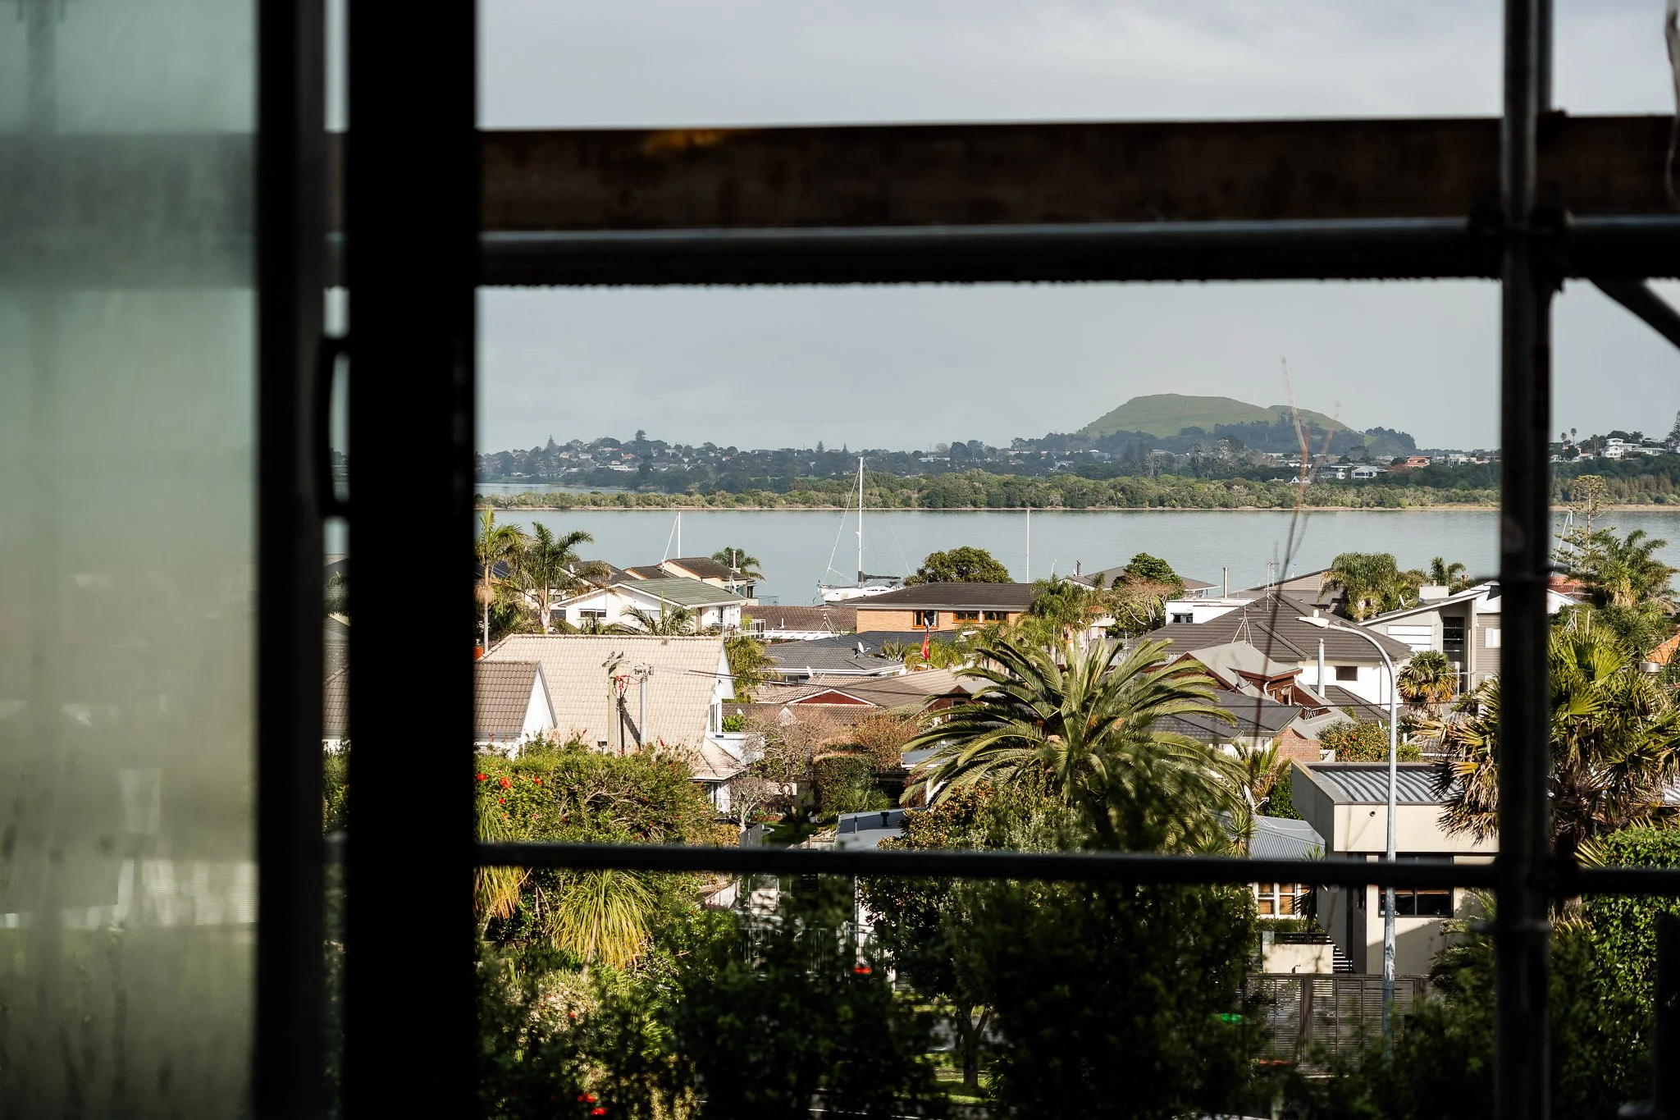
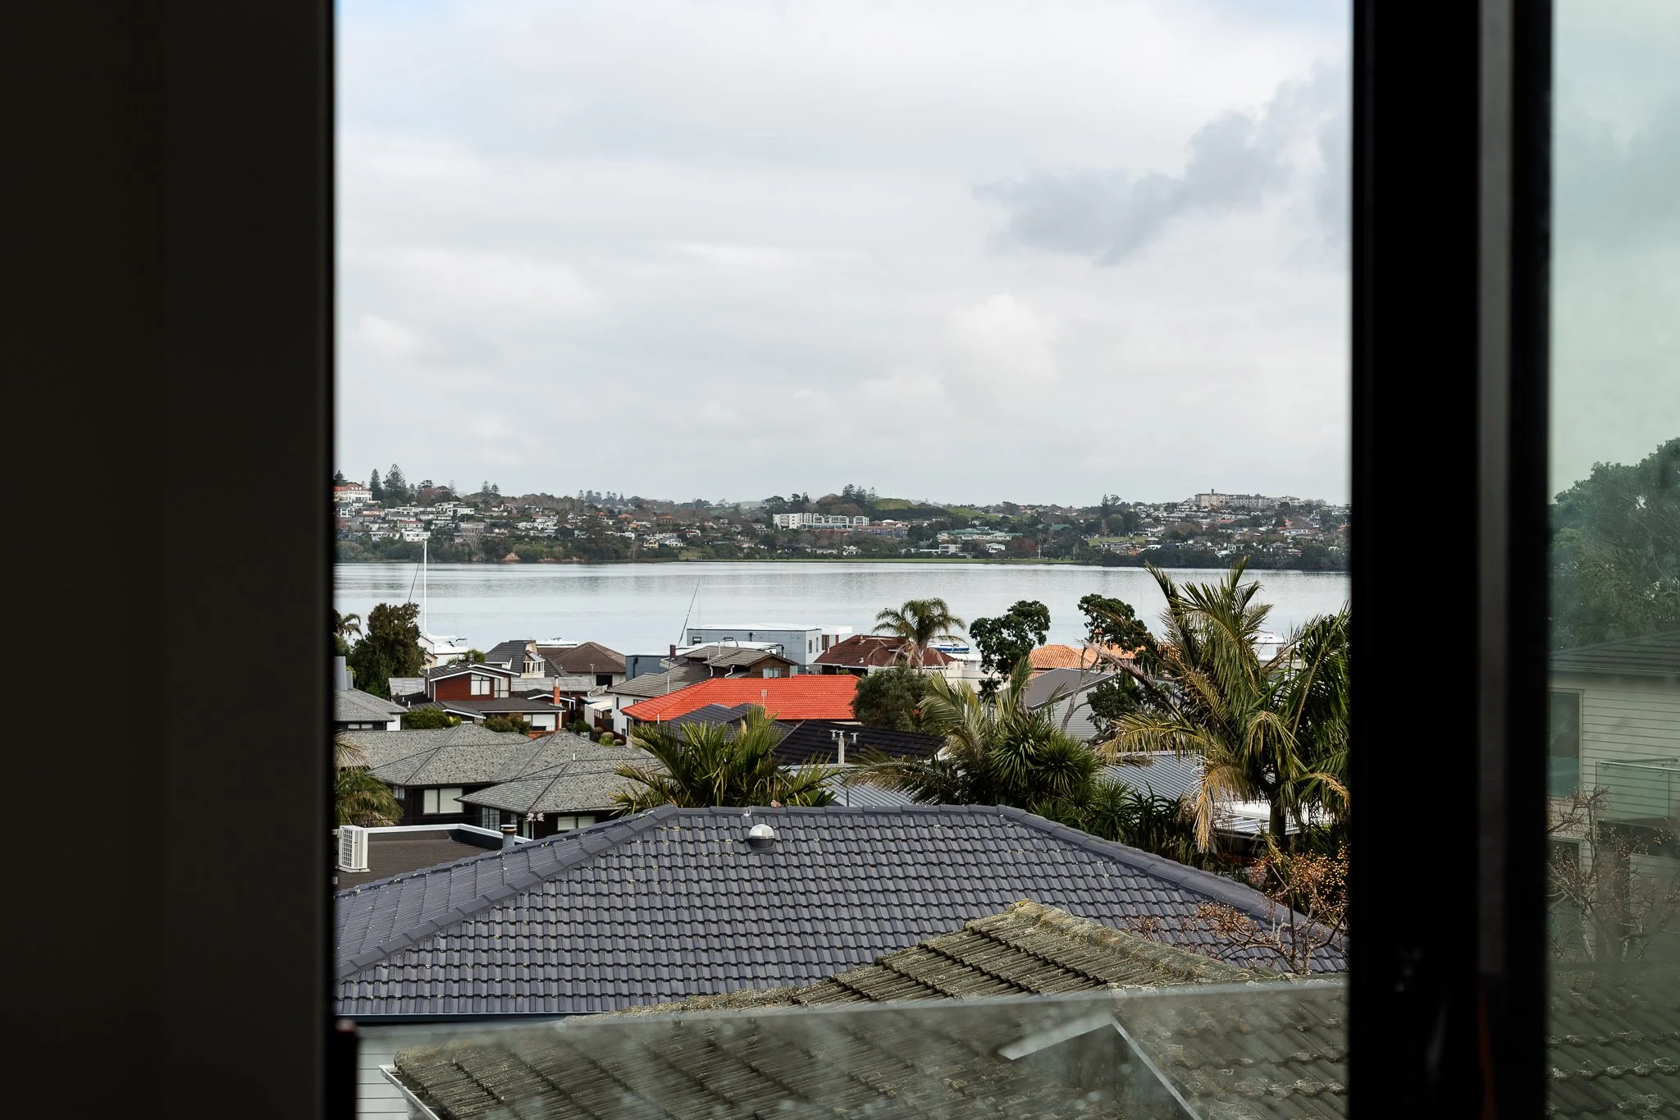
Spacious Coastal Family Living with a View
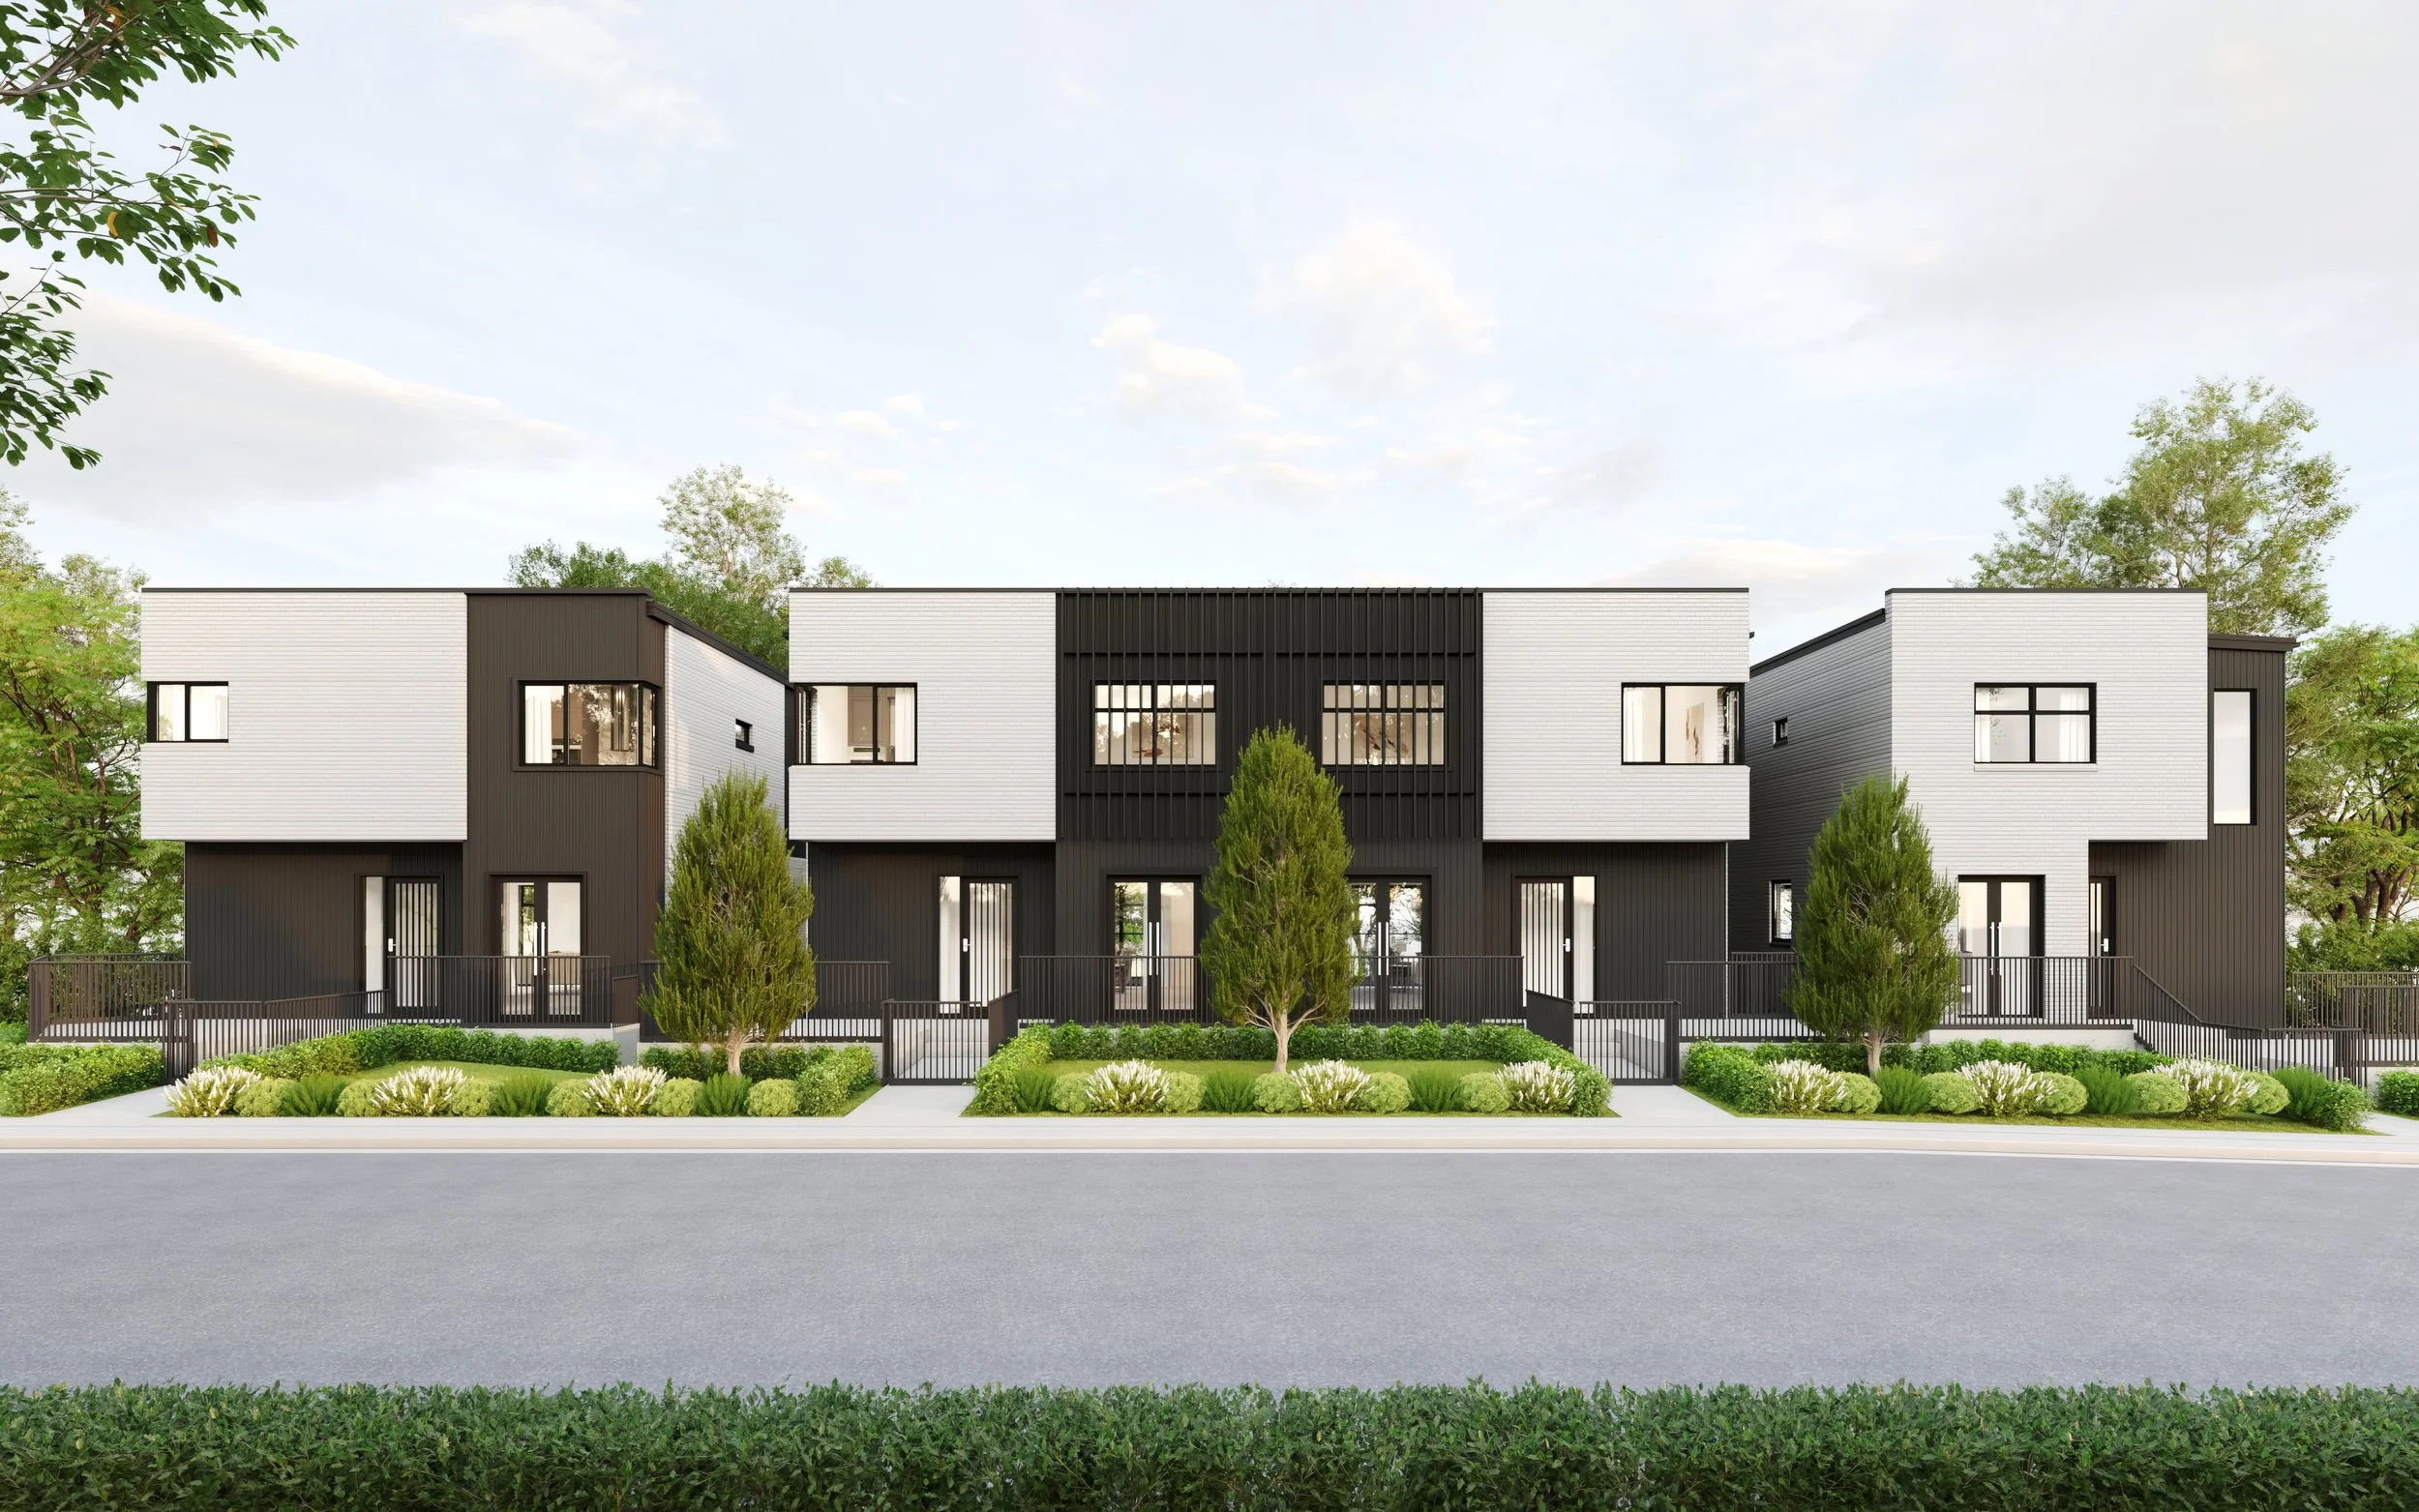
Thoughtfully designed for buyers who value comfort, flexibility, and easy modern living, Home 2 at 198 Bucklands Beach Road offers a premium coastal lifestyle in one of East Auckland's most desirable neighbourhoods. This home is ideal for couples, families, or downsizers wanting quality, independence, and the lifestyle advantage of being positioned within the prized Macleans College zone.
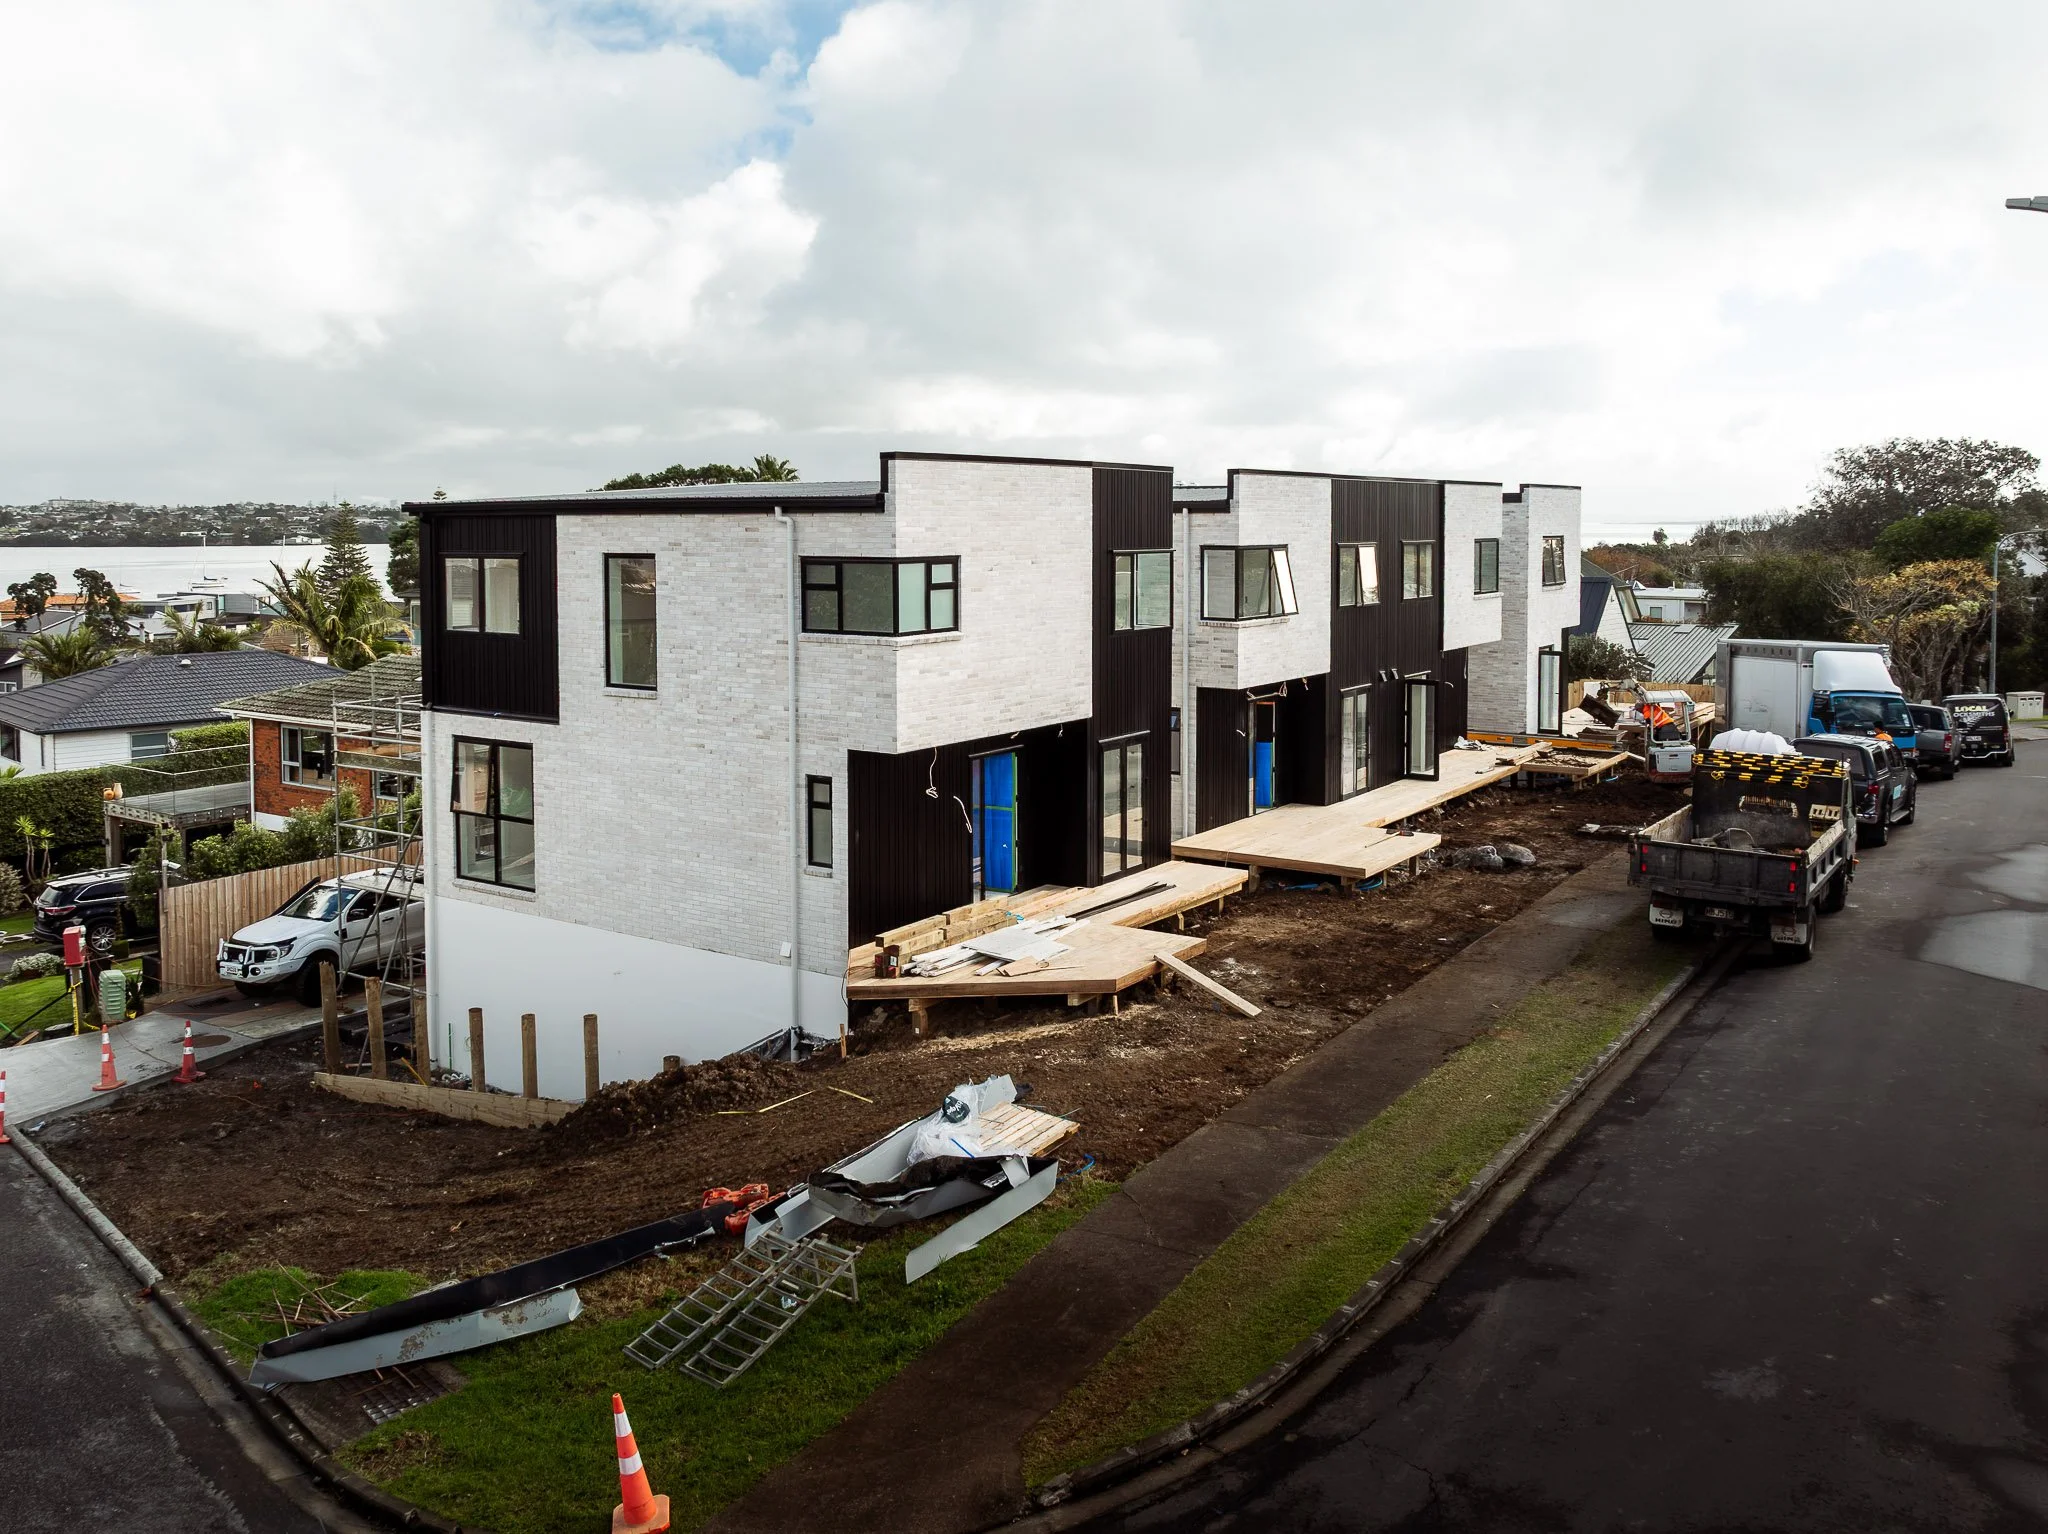
Spanning approximately 135sqm across two levels, the home has been designed to maximise liveability and natural light. The ground floor includes a single internal-access garage, practical laundry, and a beautifully considered designer kitchen and dining area, enhanced by 2.7m stud heights for a spacious and airy feel. Generous hardwood decking extends the living outdoors, while a separate lounge and powder room add comfort and flexibility for everyday use and entertaining.
Upstairs, the layout has been carefully designed to provide both separation and functionality. The master suite includes a walk-in wardrobe and fully tiled ensuite, while two additional bedrooms, a family bathroom, and an additional upstairs lounge create a layout that works especially well for families, guests, or those wanting a second living space. The upstairs arrangement gives this home an extra layer of versatility not often found at this scale.
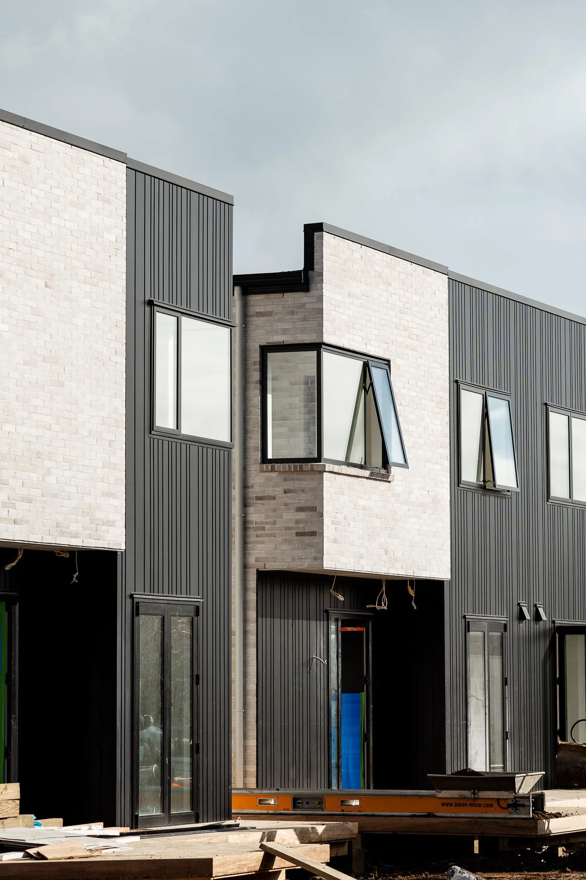
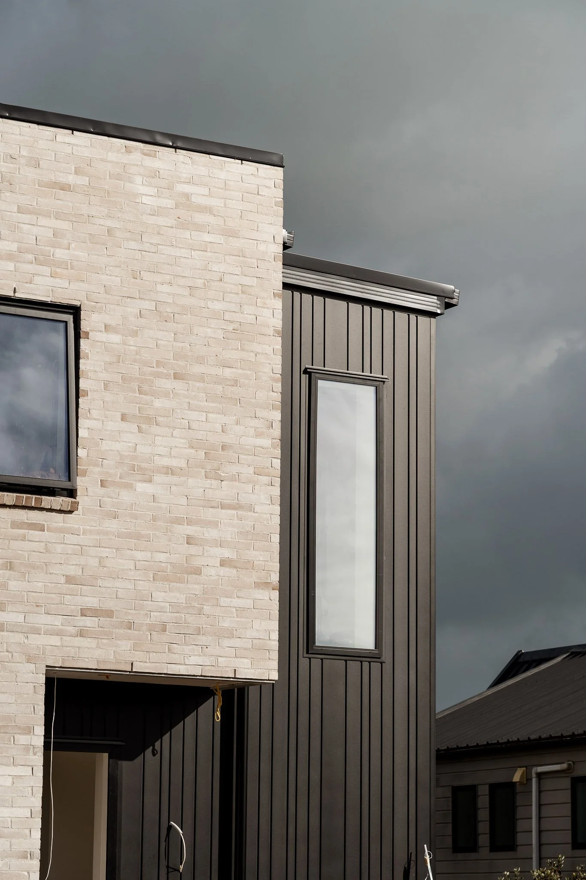
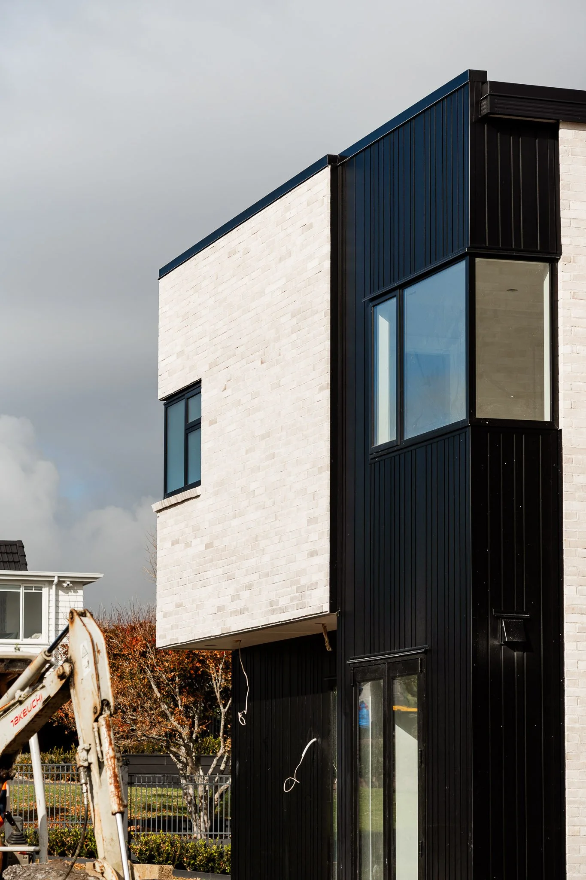
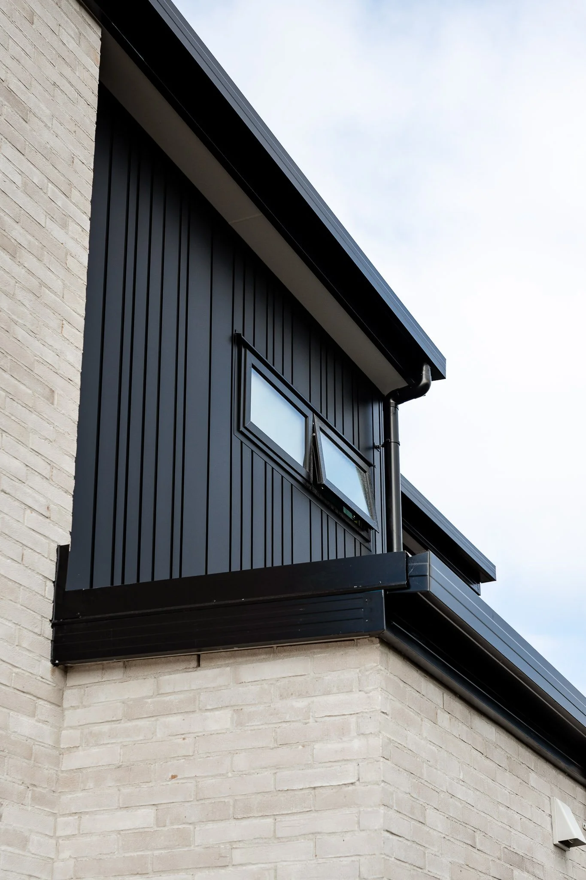
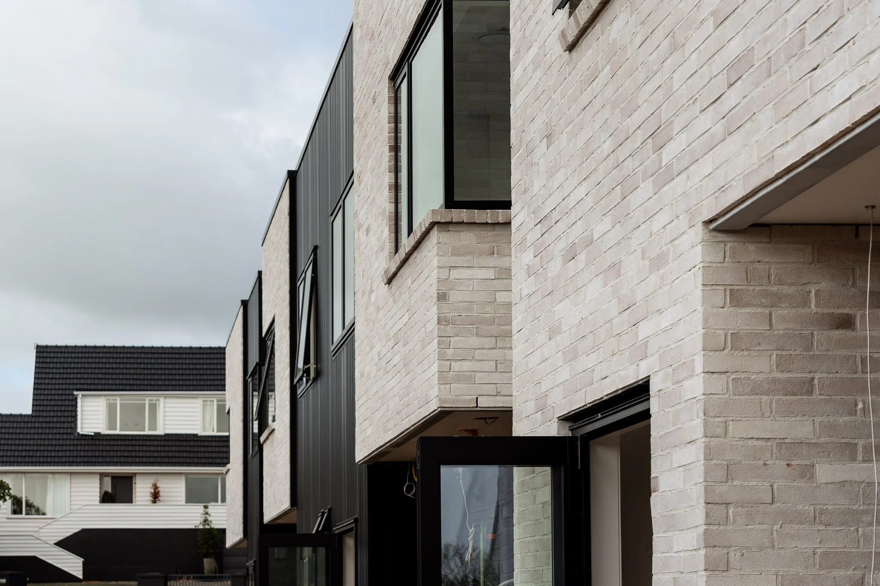
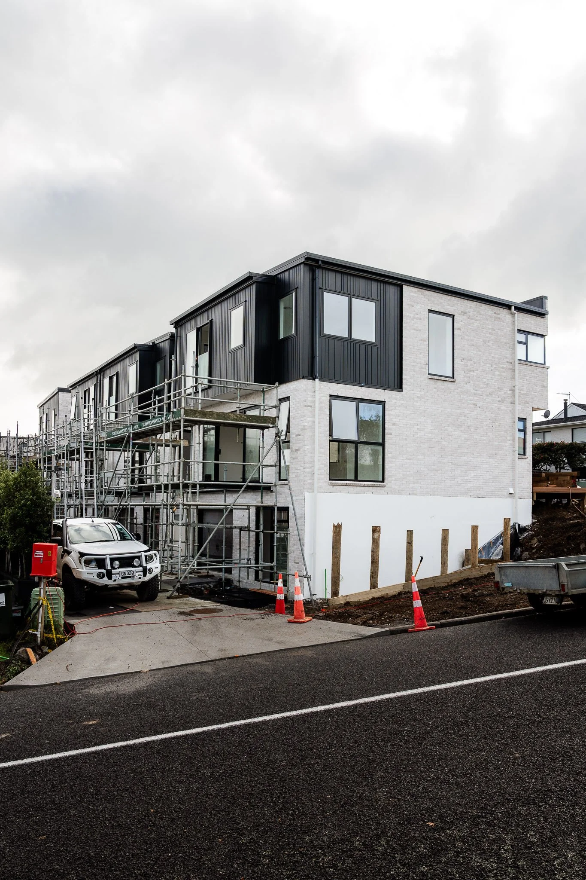
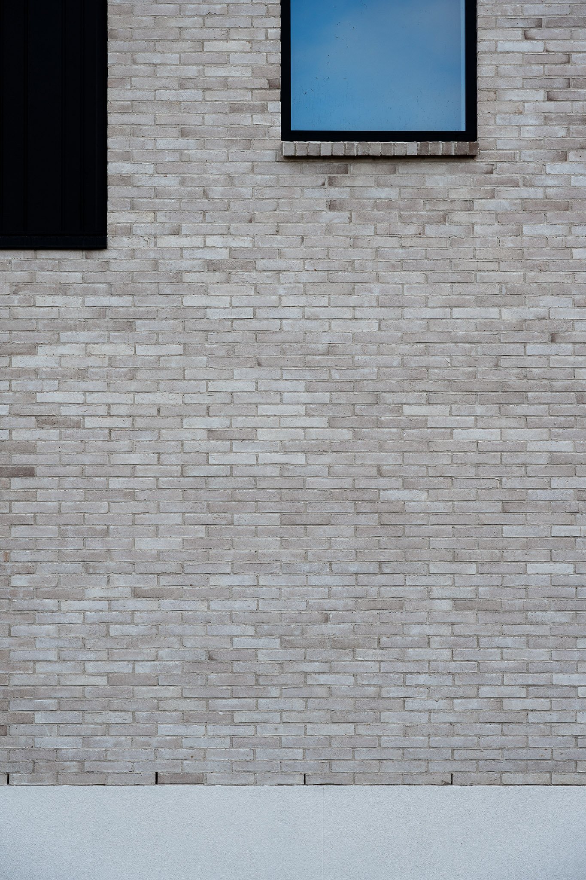
Finished in a premium combination of Nu-Wall aluminium cladding, weatherboard, and brick, House 2 delivers a refined and low-maintenance coastal lifestyle just moments from the beach, with top schooling close at hand.