Home 3 — 2 Camwell Close, Bucklands Beach, Auckland
Price by negotiation
Bed
5
Bath
3.5
Floor Area
185m²

Spacious Coastal Family Living with a View
Designed for families wanting space, quality, and an exceptional seaside lifestyle, Home 3 at 2 Camwell Close offers generous proportions, premium finishes, and a sought-after Bucklands Beach location just a short walk from the beach and golf course.
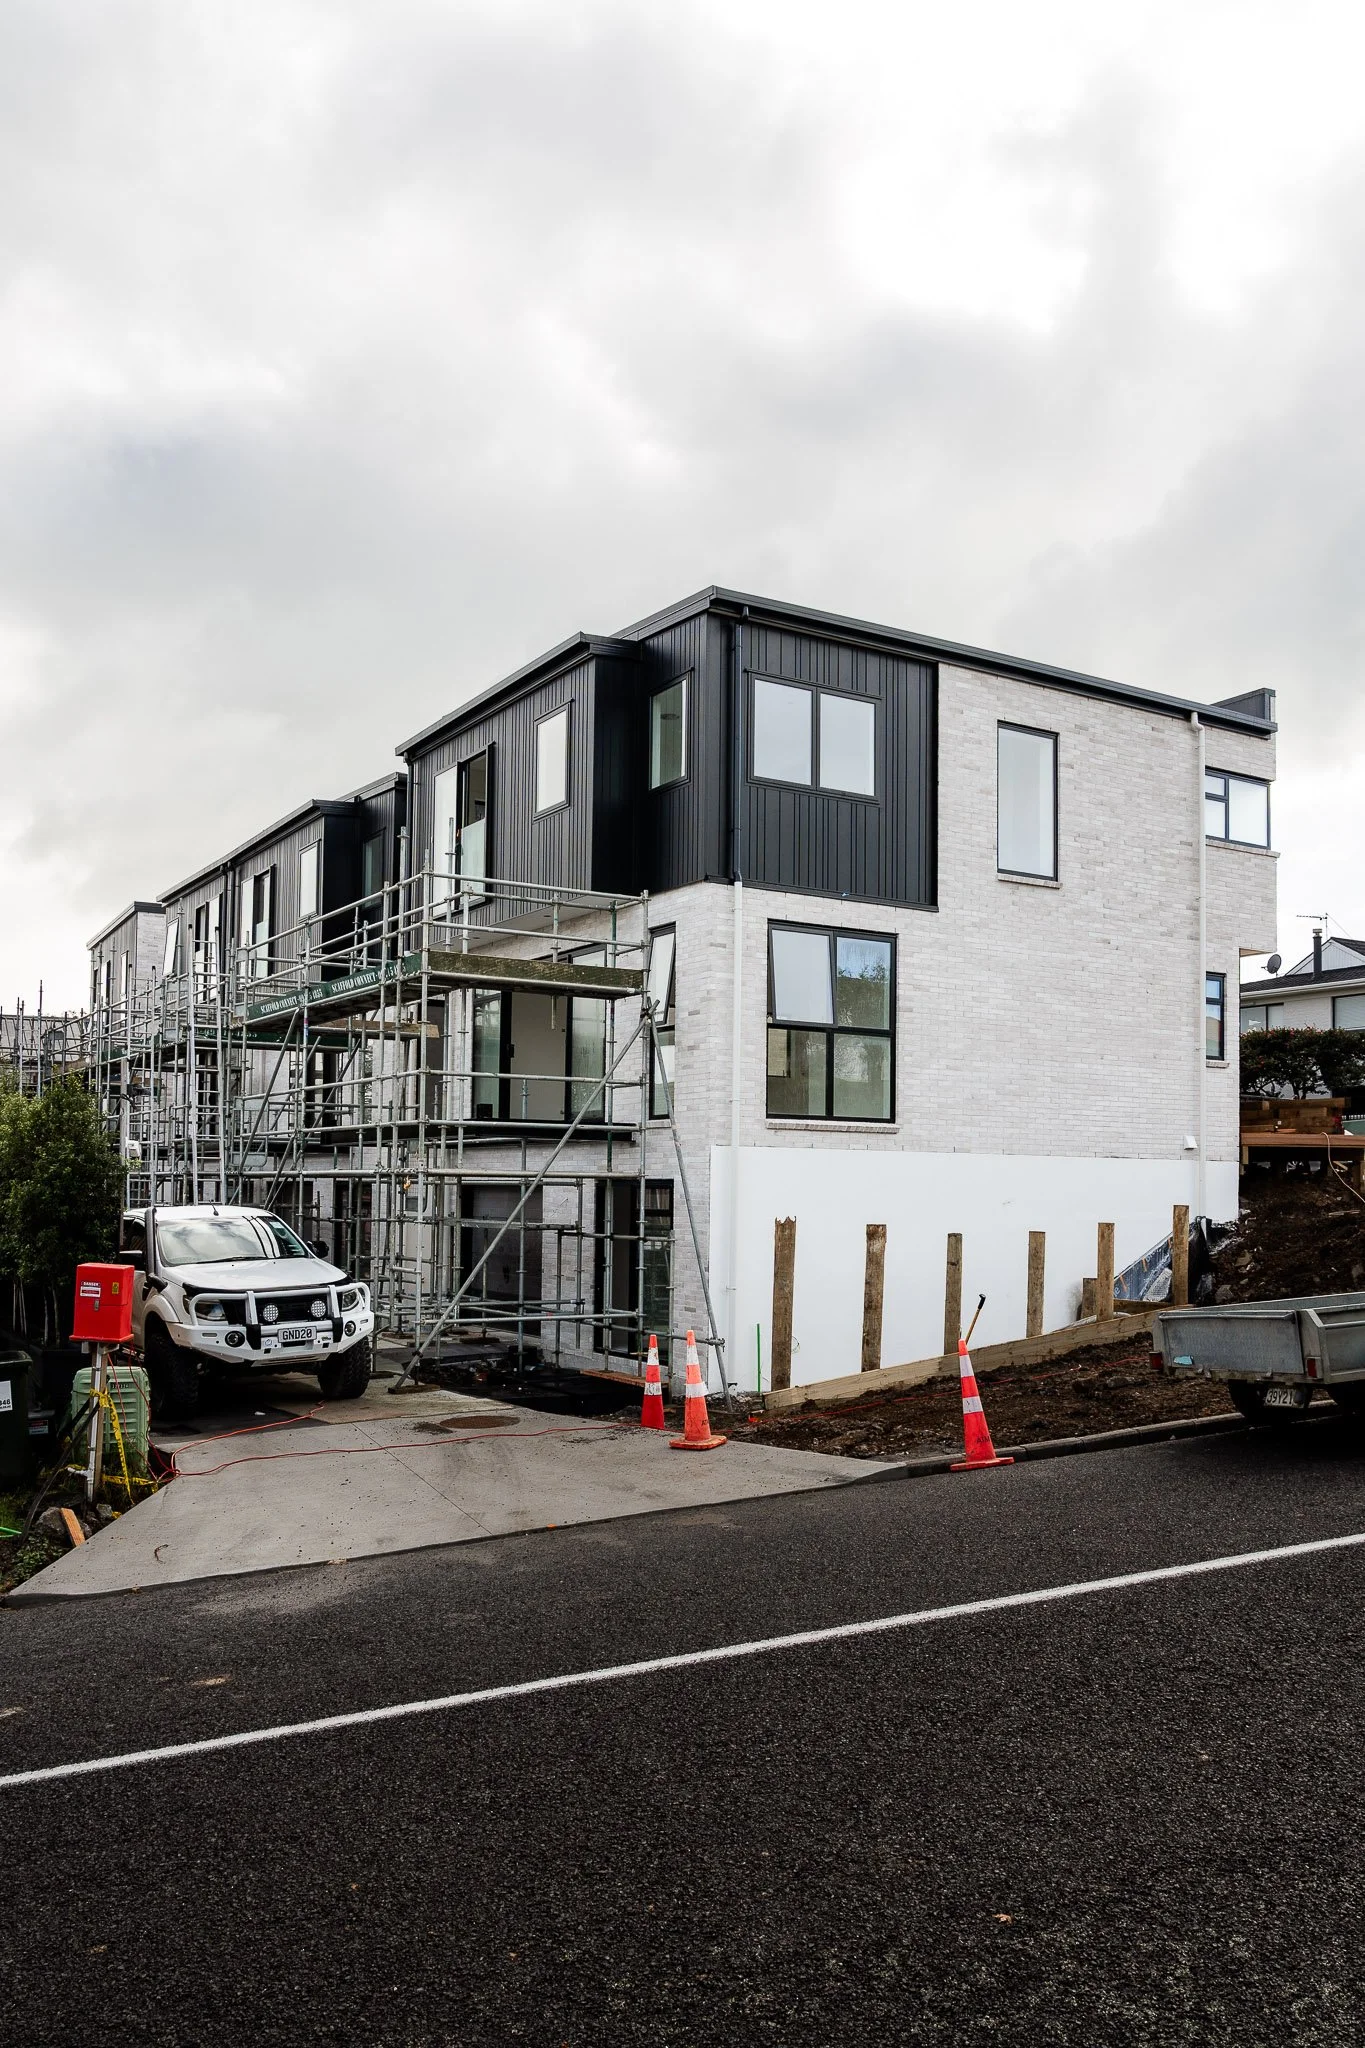
Spanning approximately 185sqm across three levels, this home has been thoughtfully designed for modern family living, combining flexible accommodation with light-filled living spaces and a refined coastal aesthetic.
On the ground floor, a private bedroom with fully tiled ensuite provides an ideal space for guests, teenagers, or extended family, while a separate designer laundry and single internal-access garage with generous storage add practicality to the layout.
The middle floor is the heart of the home, where a premium designer kitchen with Fisher & Paykel appliances and a large island anchors expansive dining and living areas. North and south-facing balconies with premium hardwood decking create excellent indoor-outdoor flow, while a well-placed powder room adds everyday convenience. At the rear, the sea-facing balcony is enhanced by a beautiful pergola, creating a stylish and sheltered outdoor space for entertaining or unwinding.
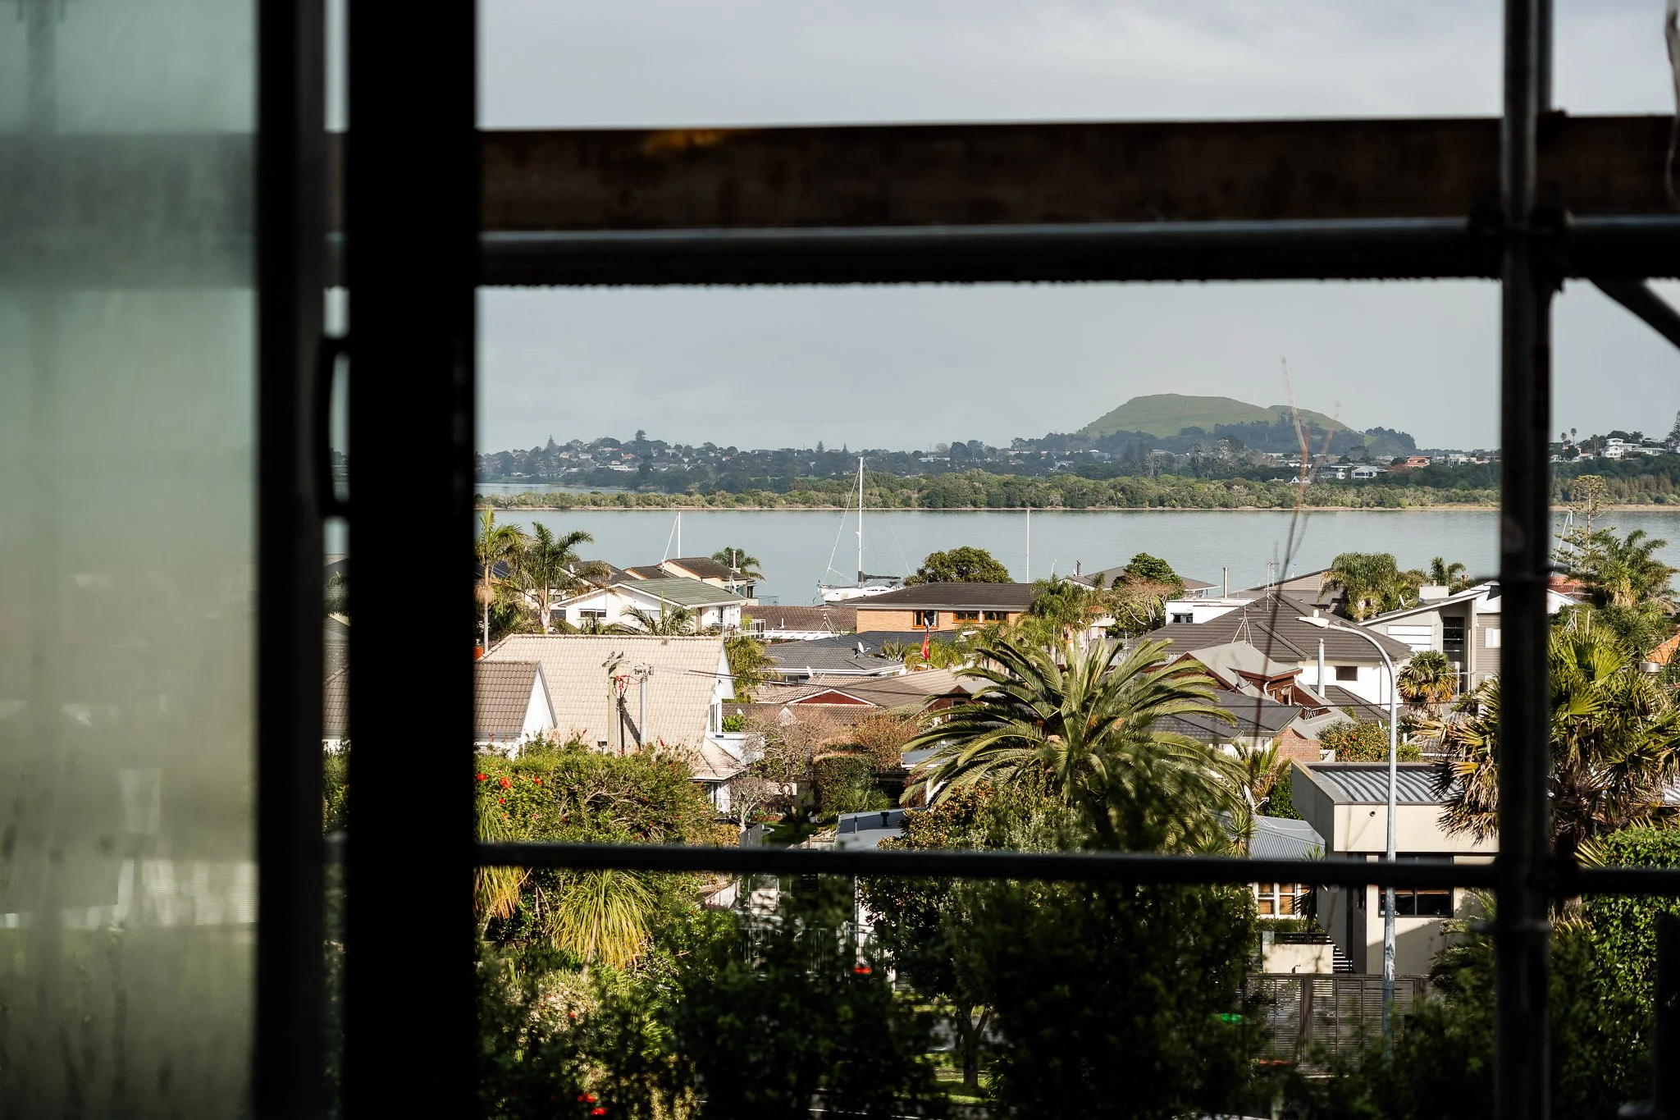
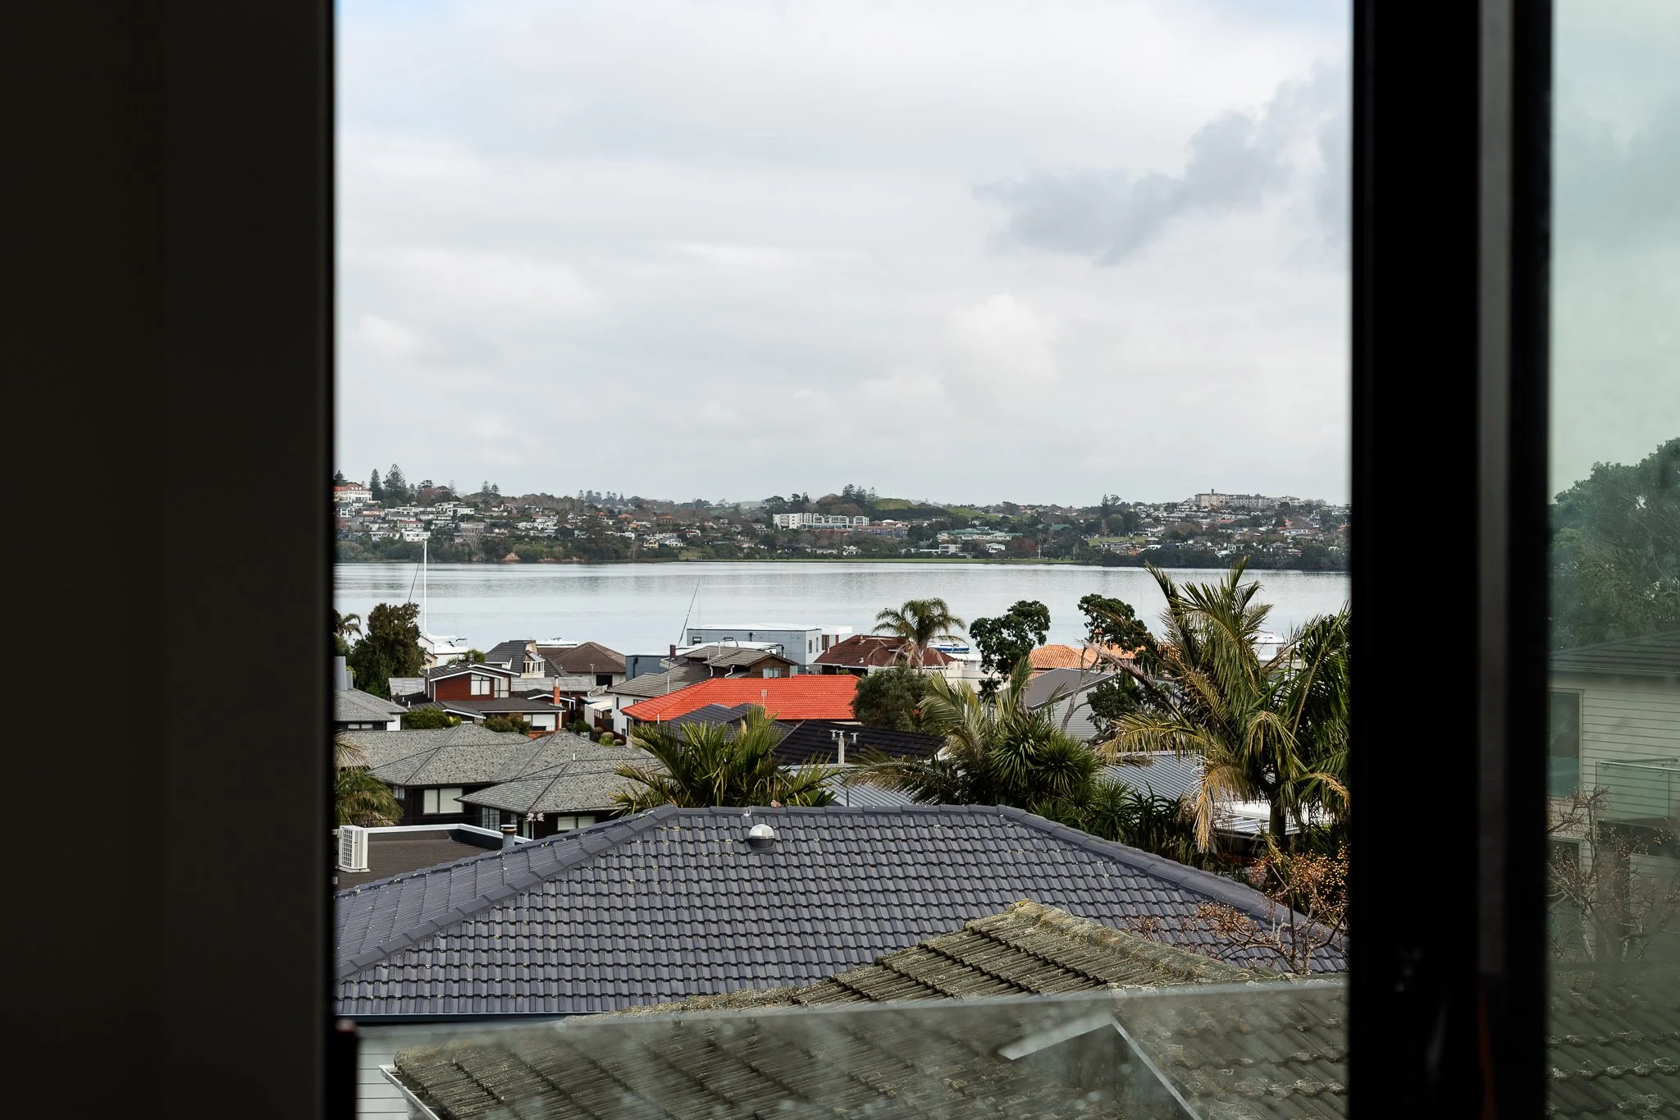
Upstairs, the master suite offers a luxurious retreat with a fully tiled ensuite, rainfall shower, and beautiful 180-degree sea views. Three additional bedrooms and a stunning tiled bathroom complete the upper floor, providing the scale and flexibility needed for growing families or frequent visitors.
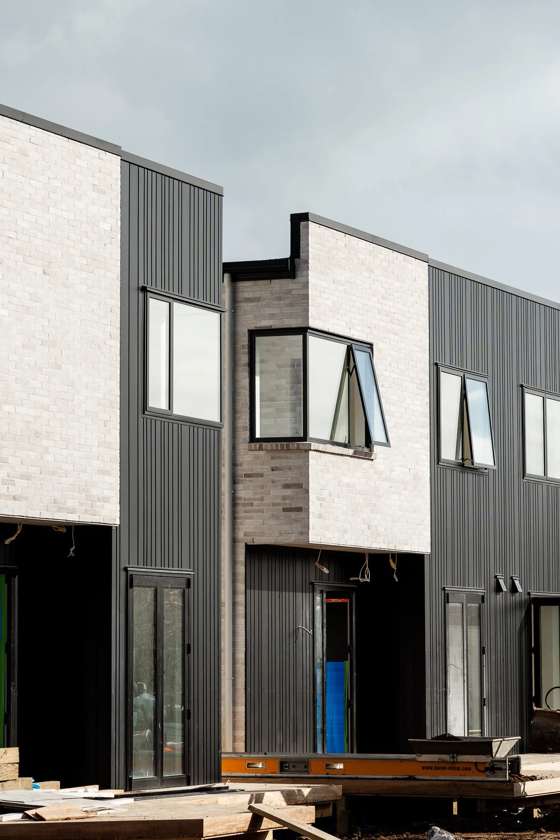
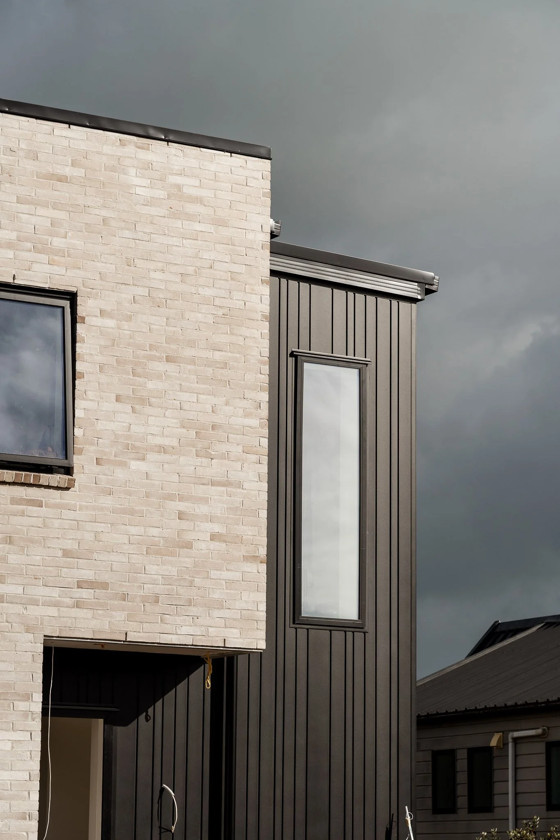
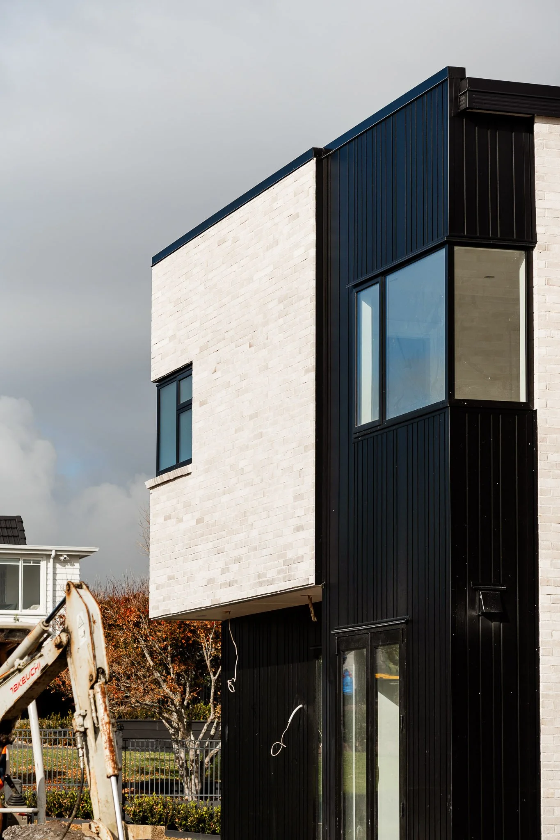
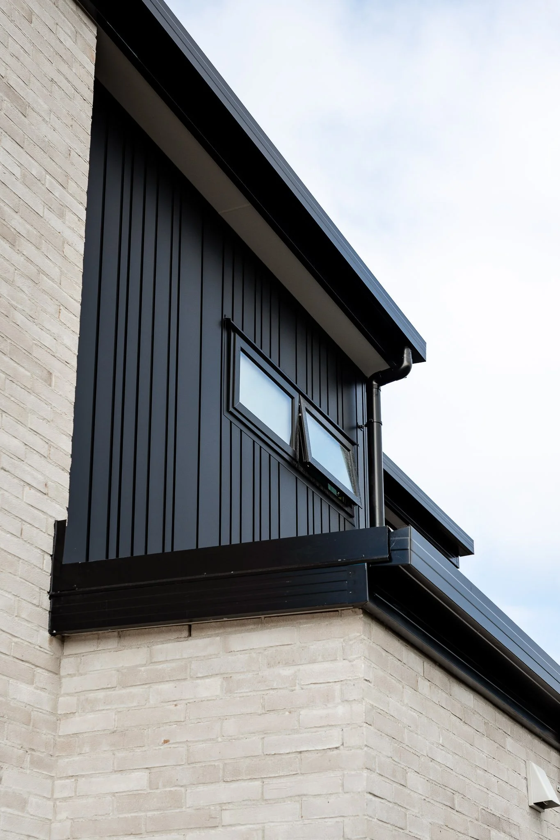
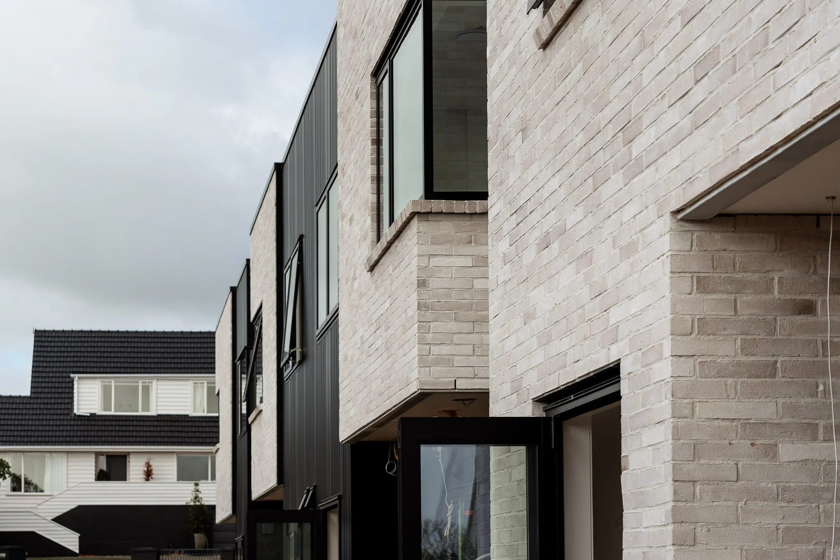
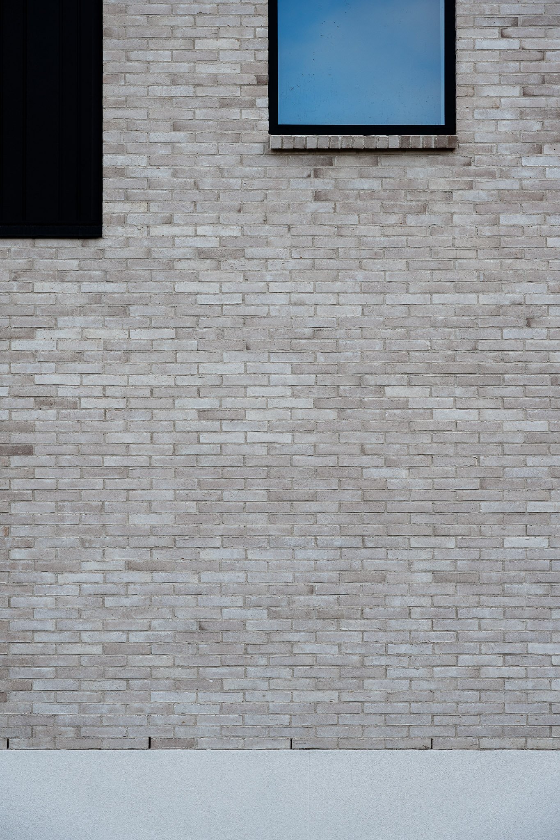
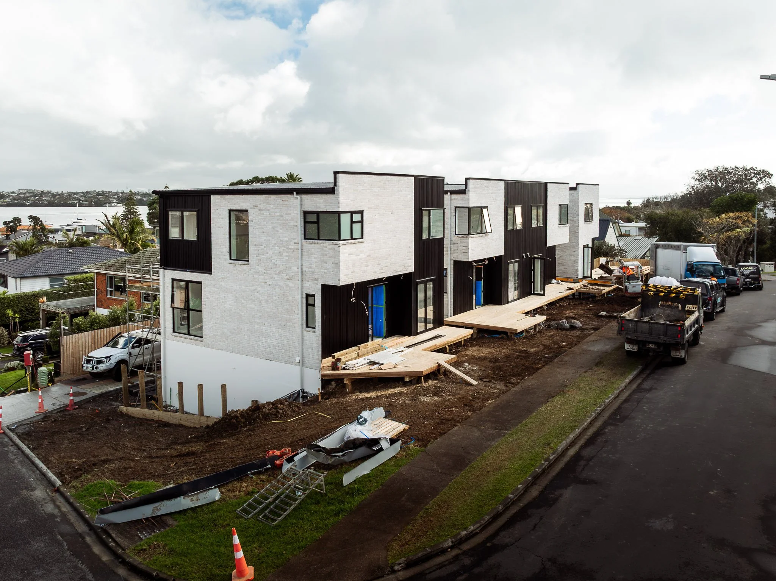
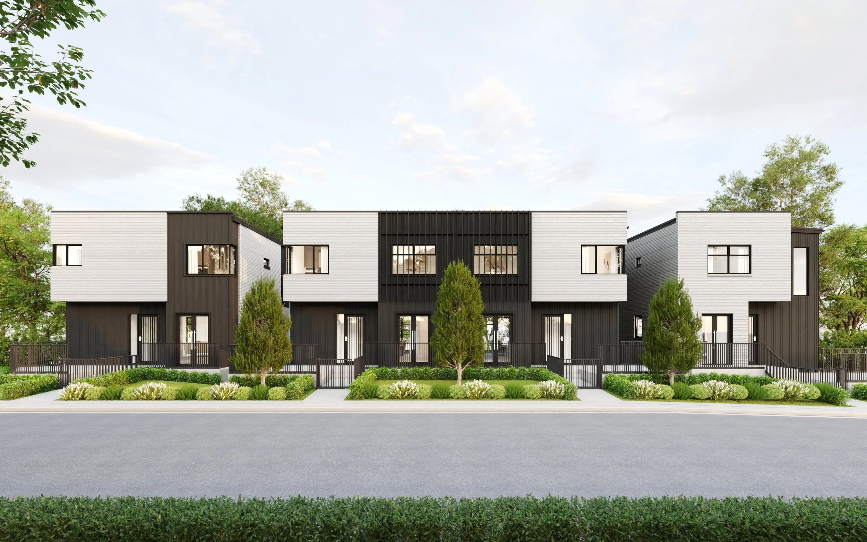
Finished in a premium combination of San Selmo Verona brick and black Nu-Wall aluminium cladding, Home 3 has been designed to deliver both modern elegance and lasting durability in a coastal environment.