1/2 Camwell Close, Bucklands Beach, Manukau City, Auckland
Asking price $2,200,000
Bed
4
Bath
3
Land Area
198m²
Floor Area
193m²

Home 1
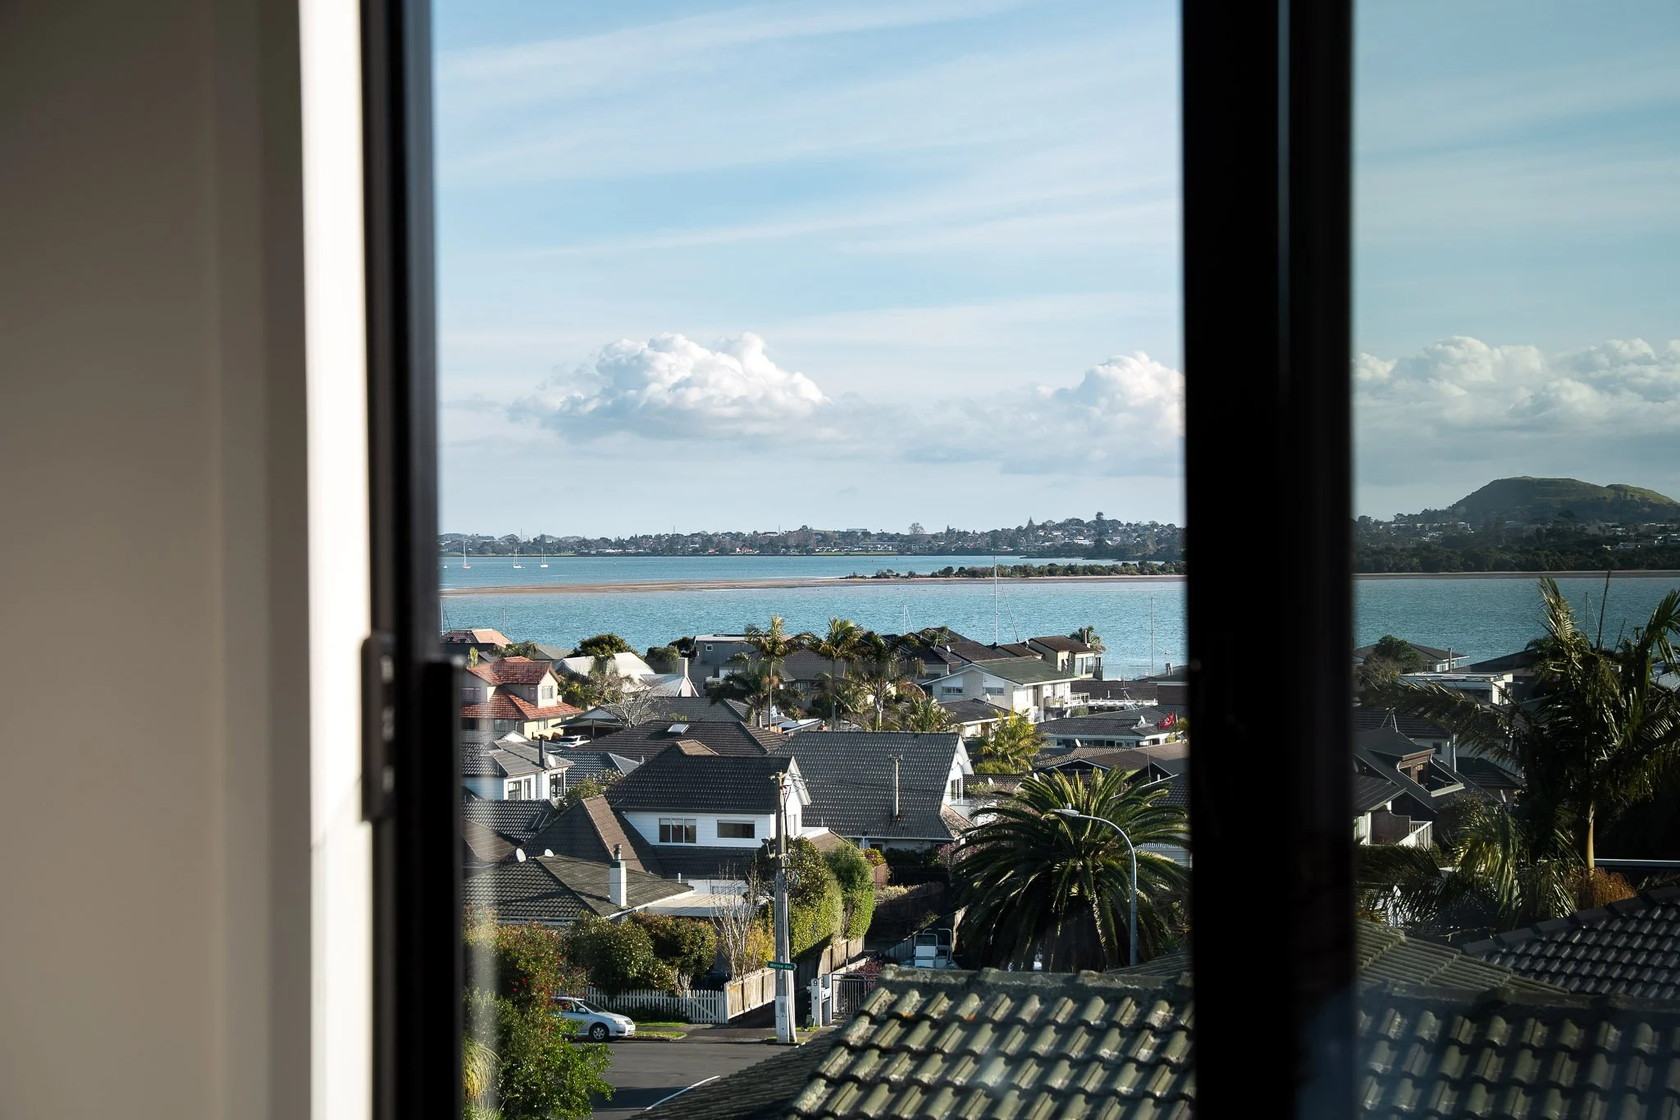
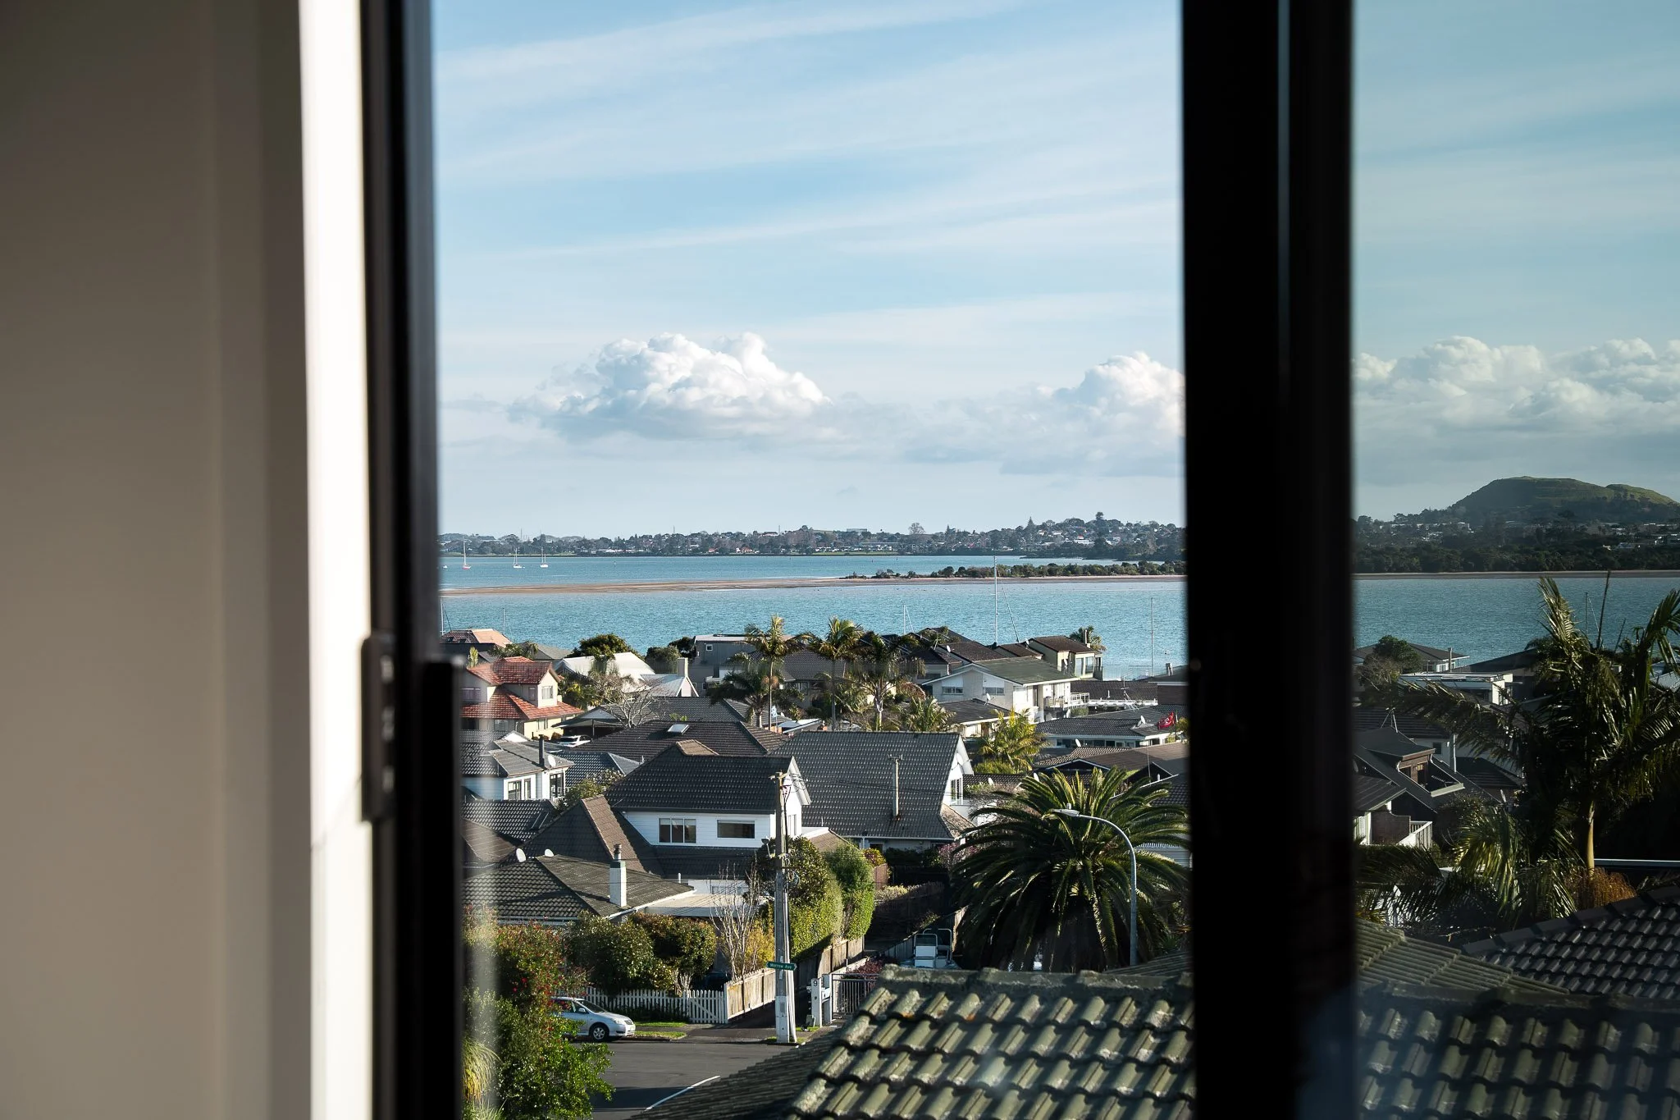
Coastal Showpiece with Panoramic Sea Views
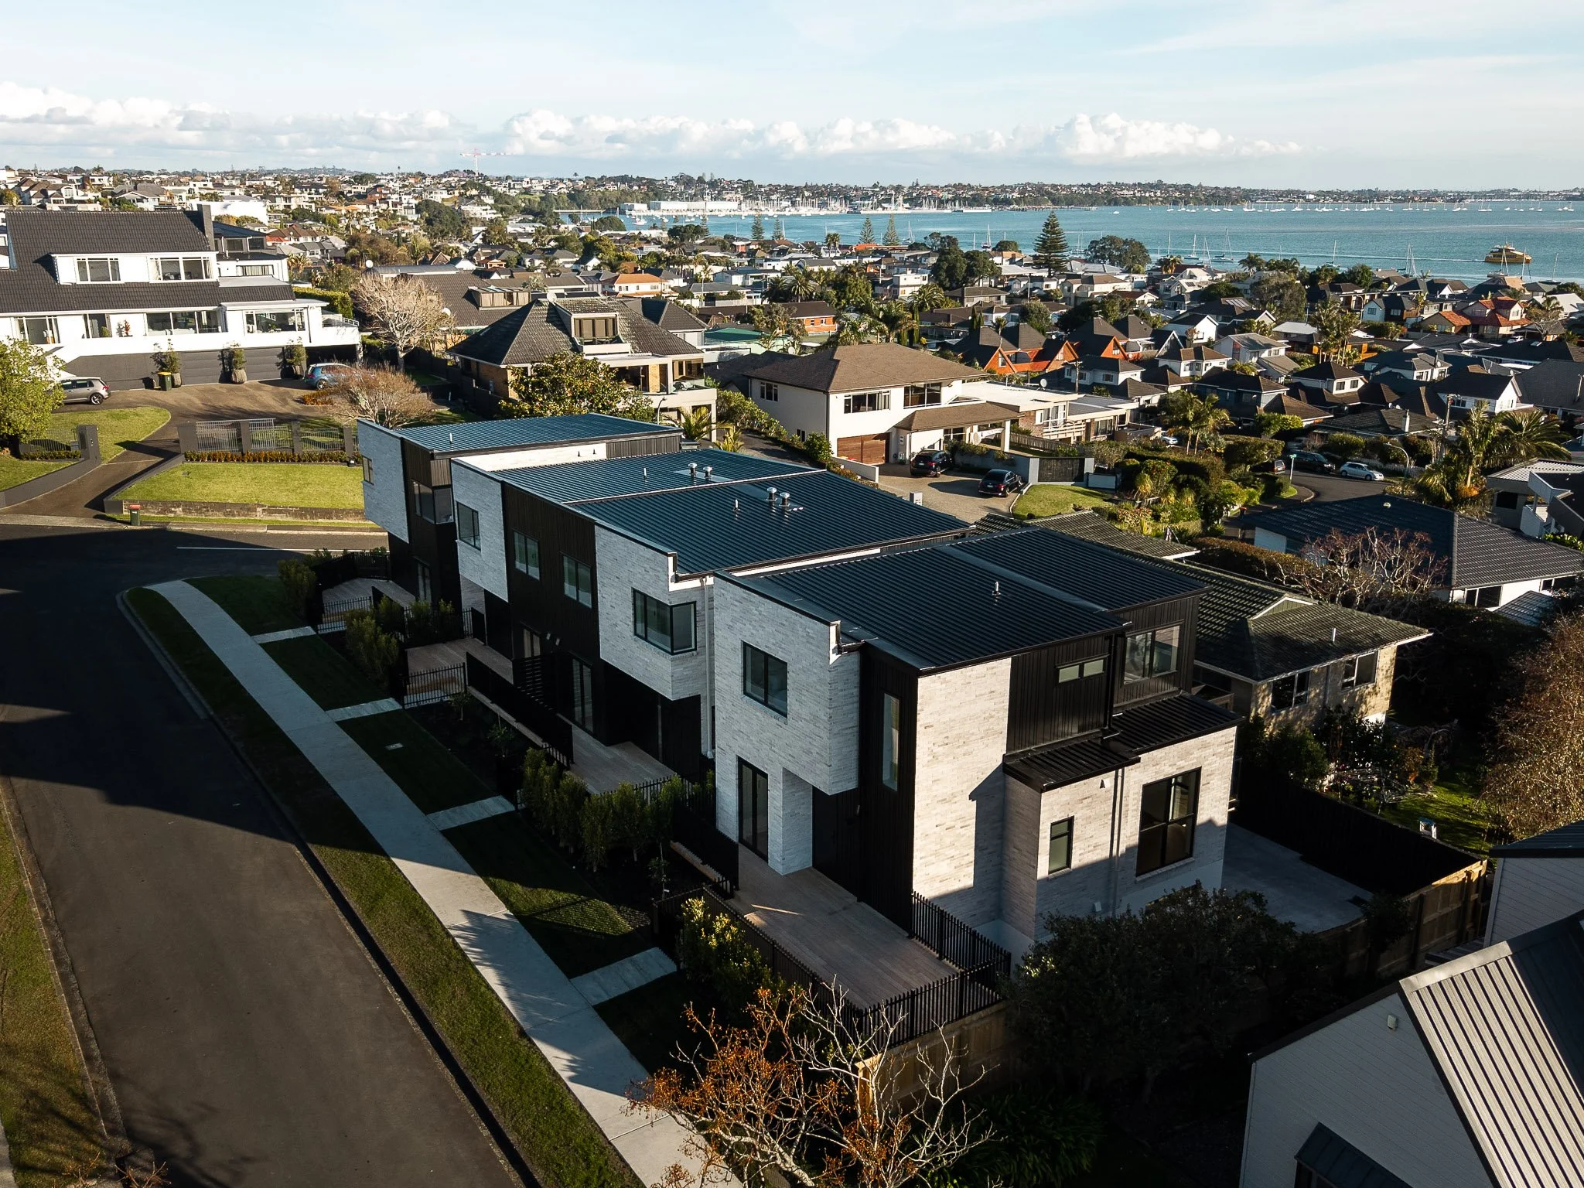
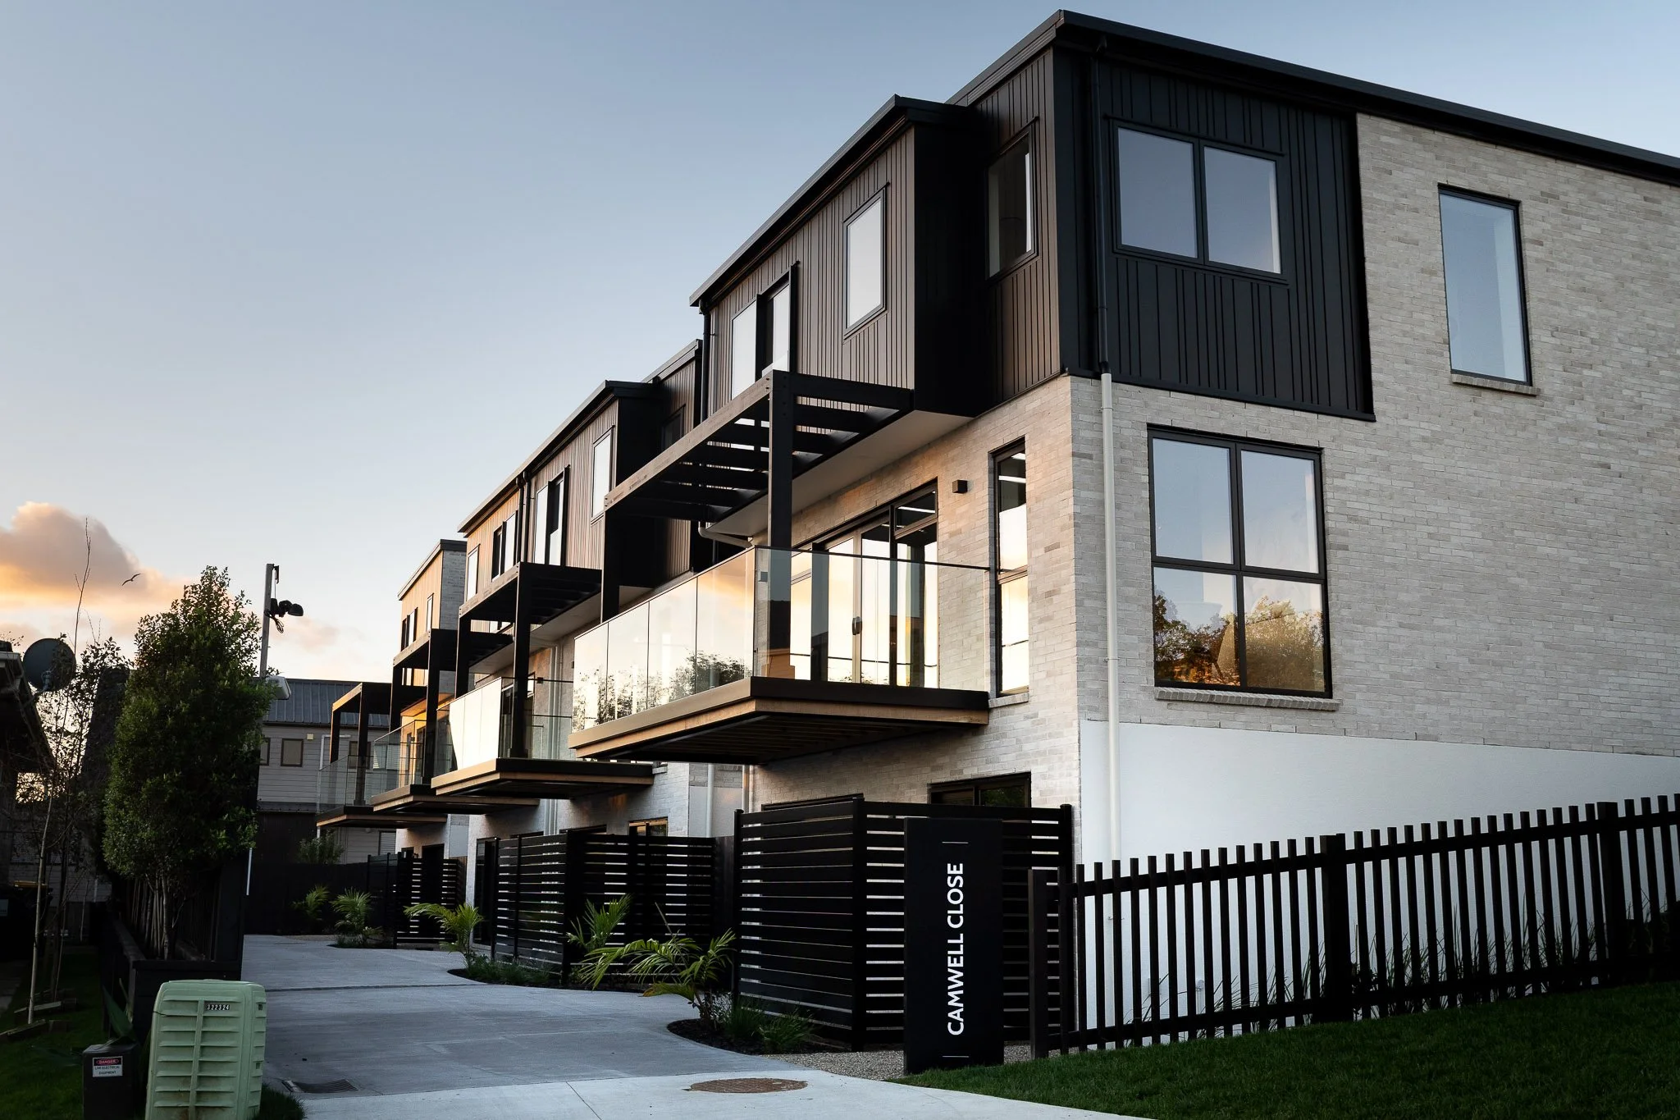
Positioned on the prominent corner of Linton Road and Camwell Close, Home 1 at Camwell Shores is the standout residence in this exclusive Bucklands Beach collection. Bold, beautifully detailed and architecturally striking, this premium home combines exceptional street presence with sweeping sea views, a working lift and a flexible floor plan designed to suit both families and discerning downsizers.
Spanning approximately 193sqm across three levels, the home has been designed for elegant everyday living with long-term practicality built in.
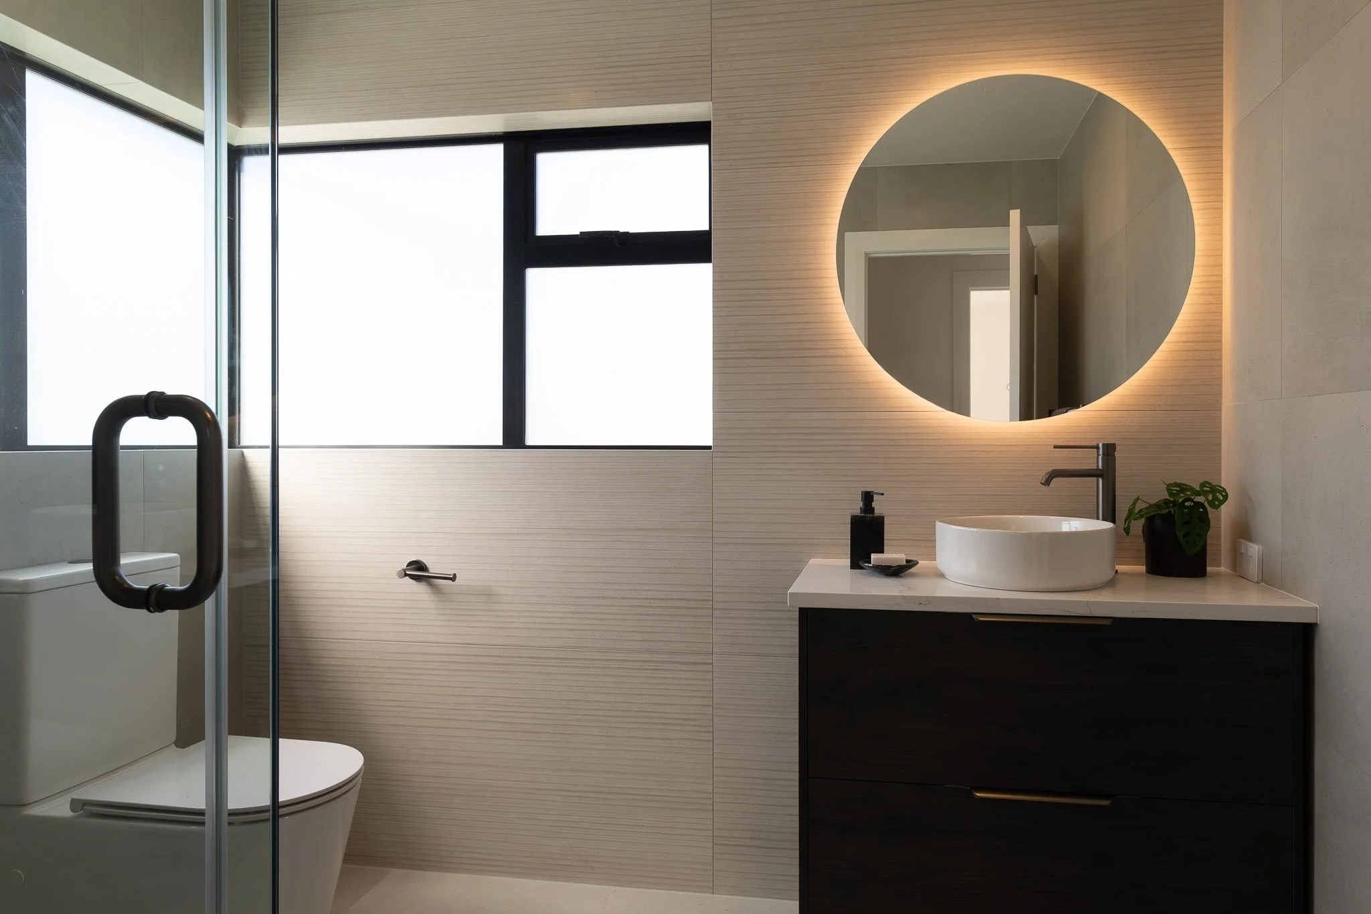
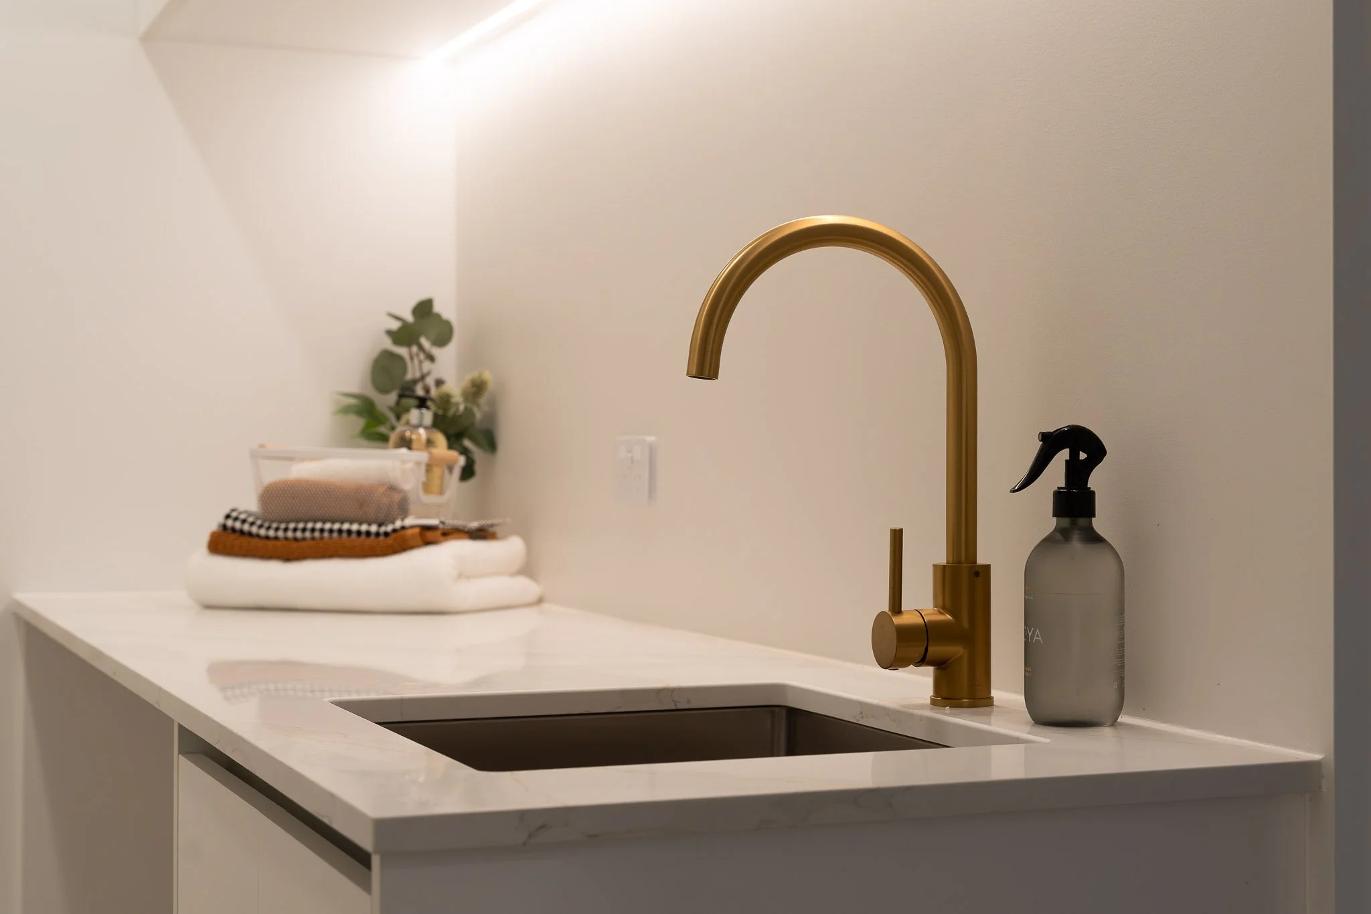
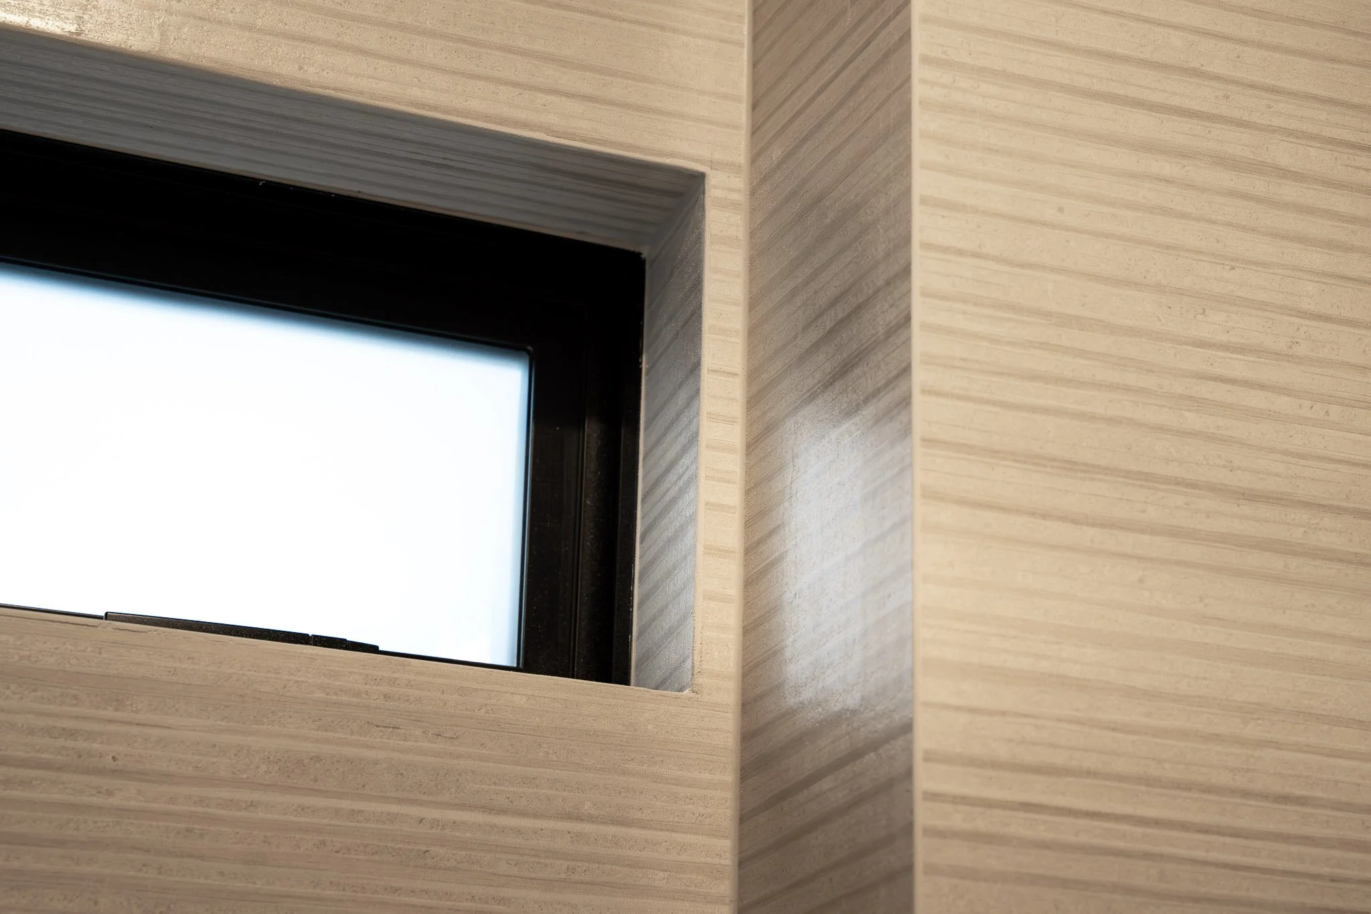
On the ground floor, a private bedroom with a fully tiled ensuite provides an ideal space for guests, extended family or multi-generational living. A full designer laundry with stone benchtop and a single internal-access garage with generous storage add everyday convenience.
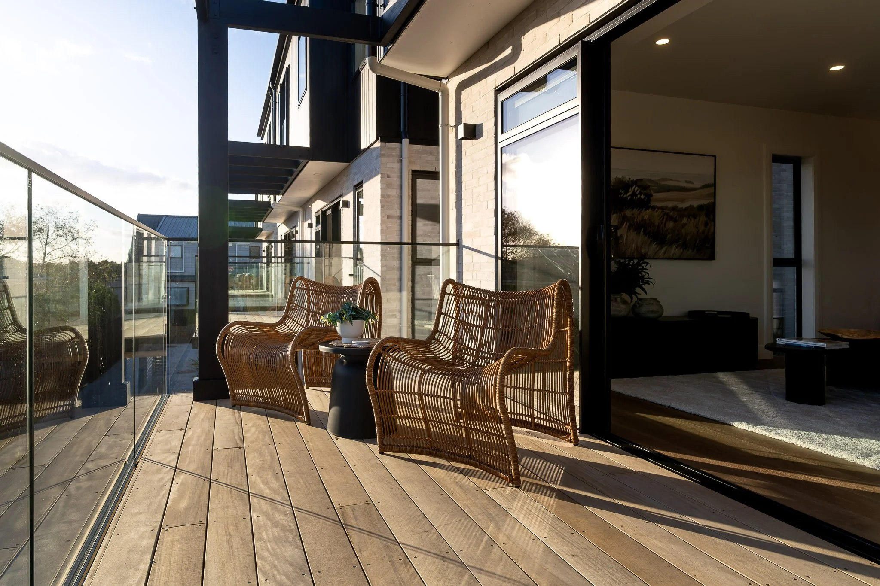
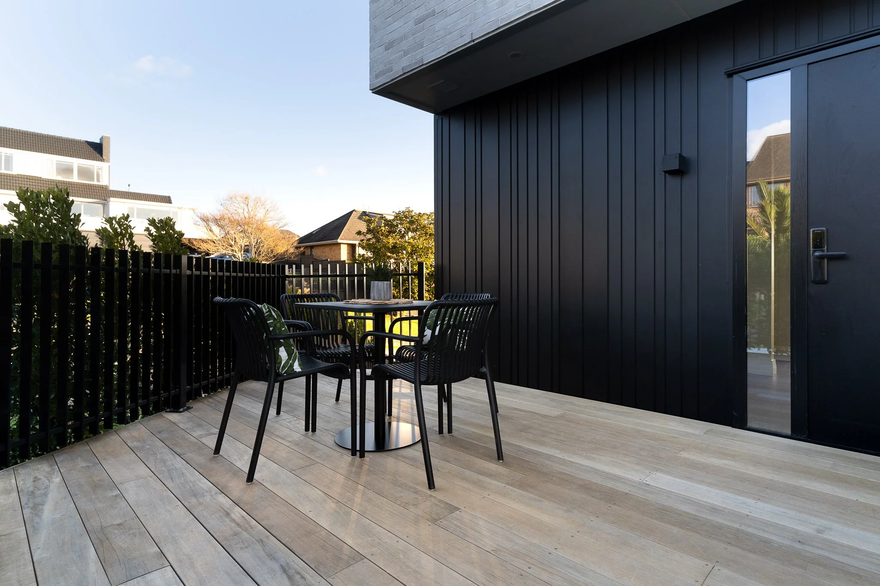
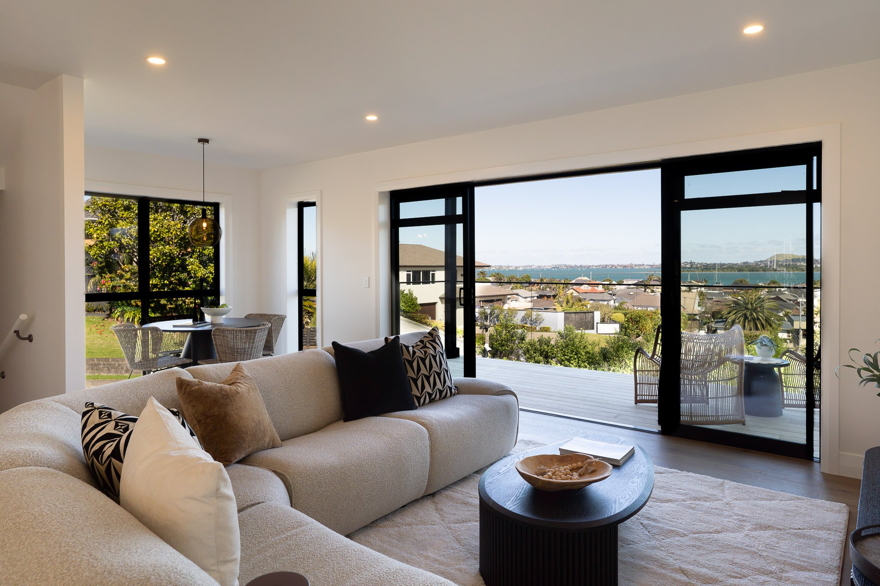
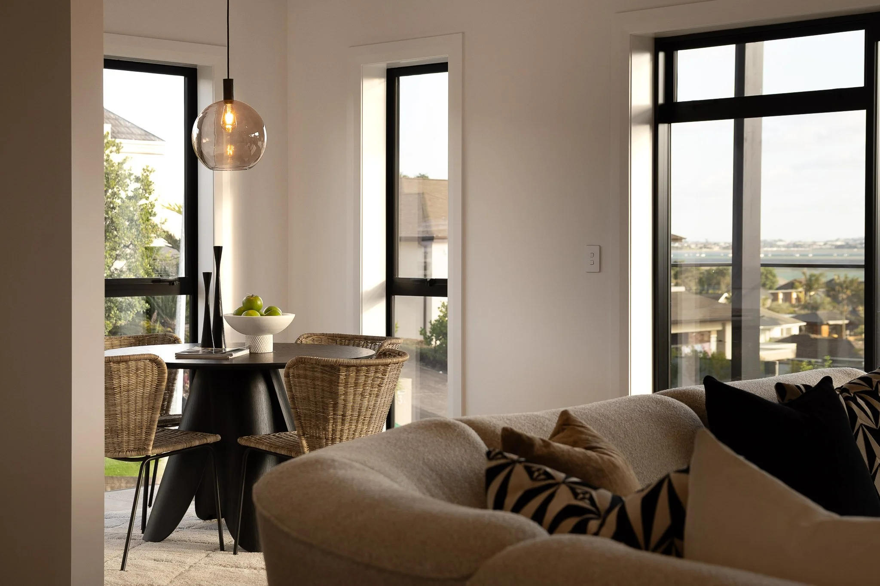
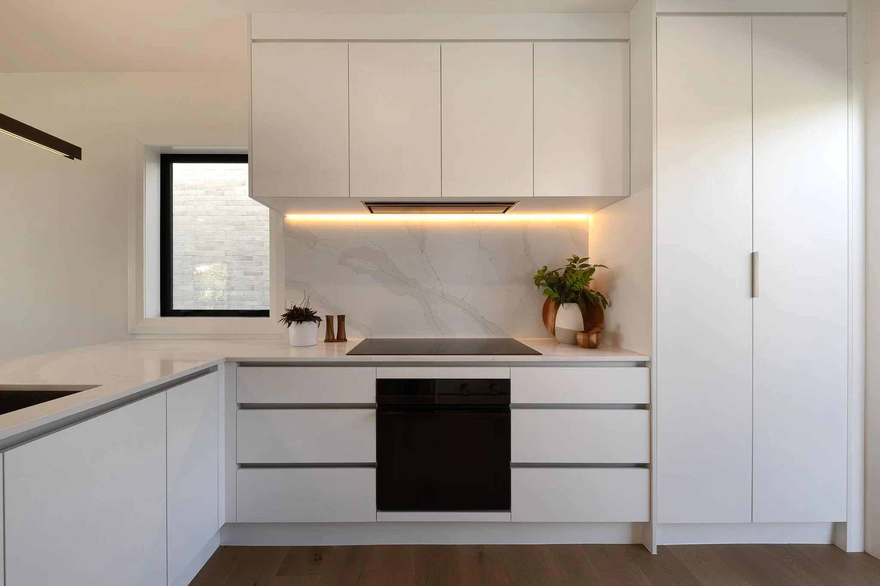
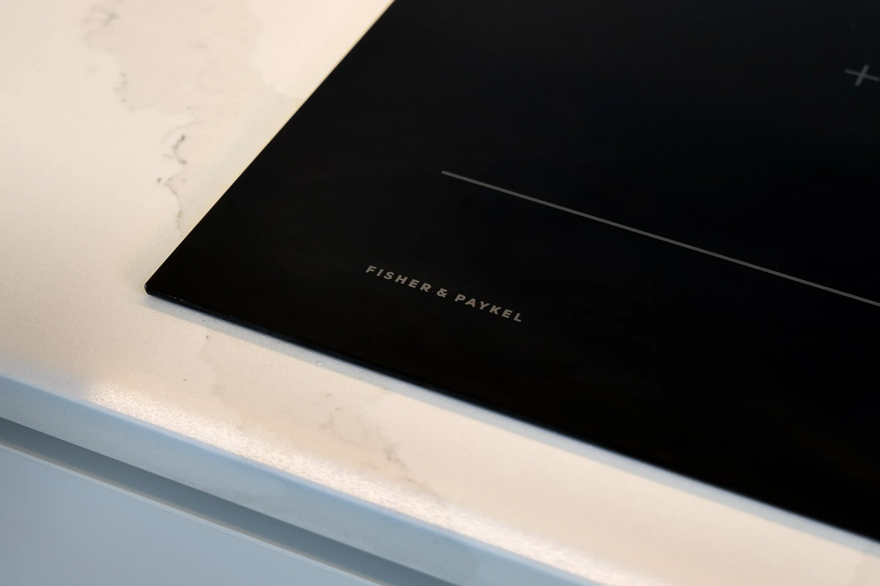
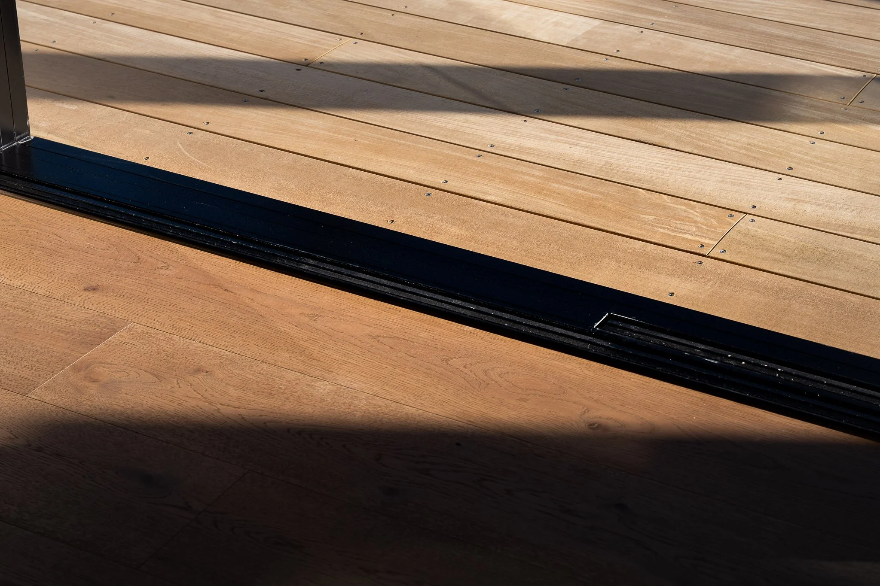
The middle level is the heart of the home. A beautifully appointed designer kitchen with premium Fisher & Paykel appliances, sleek cabinetry and a large island flows into open-plan dining and living spaces. From here, the home opens to outdoor living on both sides, including a sea-facing balcony framed by a striking black timber pergola, as well as a sun-soaked deck ideal for BBQs, outdoor dining and relaxed entertaining.
Front door access is from Camwell Close, creating a particularly welcoming arrival. Guests can park easily along the quiet street, then walk through the landscaping and across the sunny deck to the entrance on the main living level.
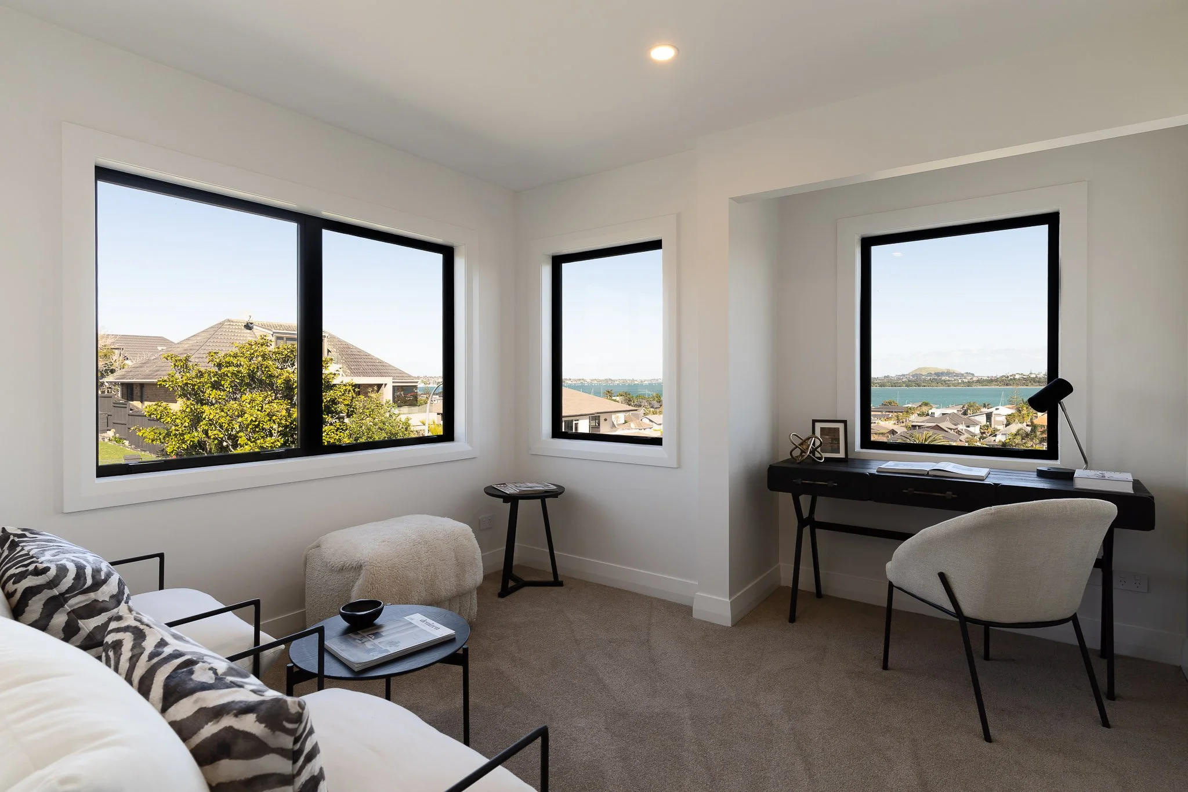
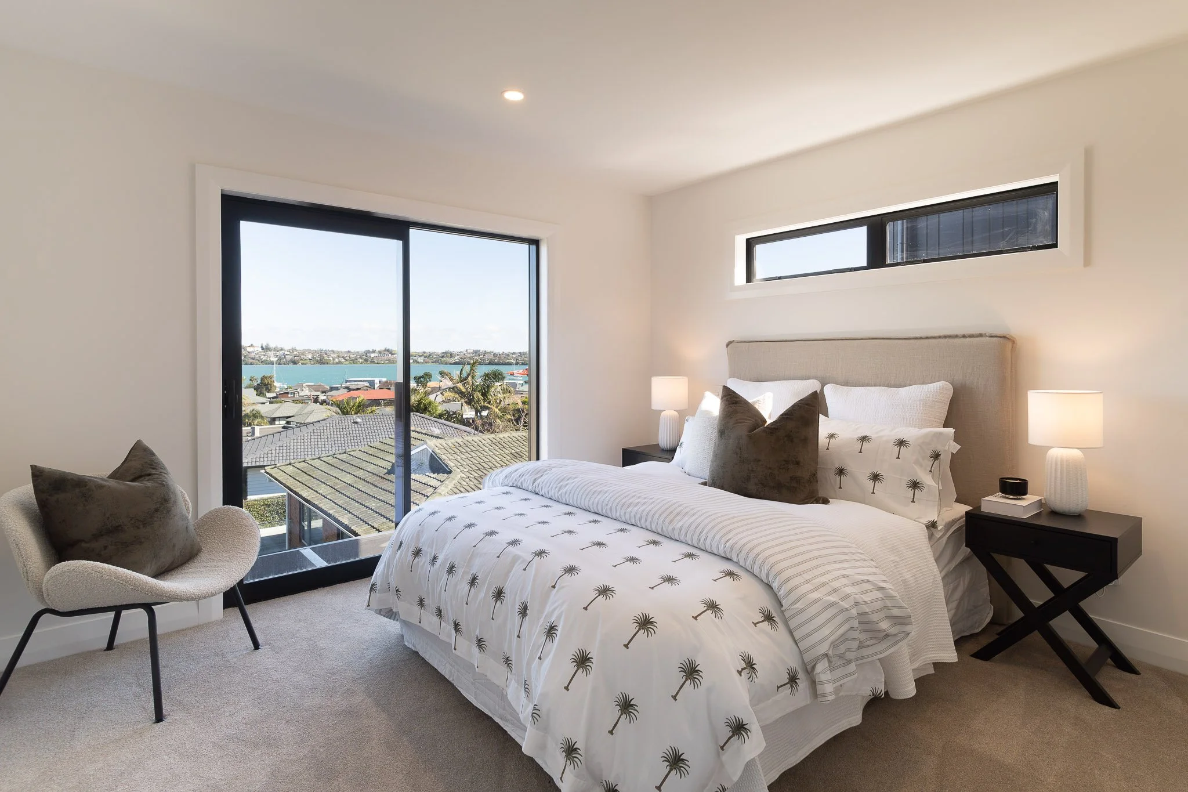
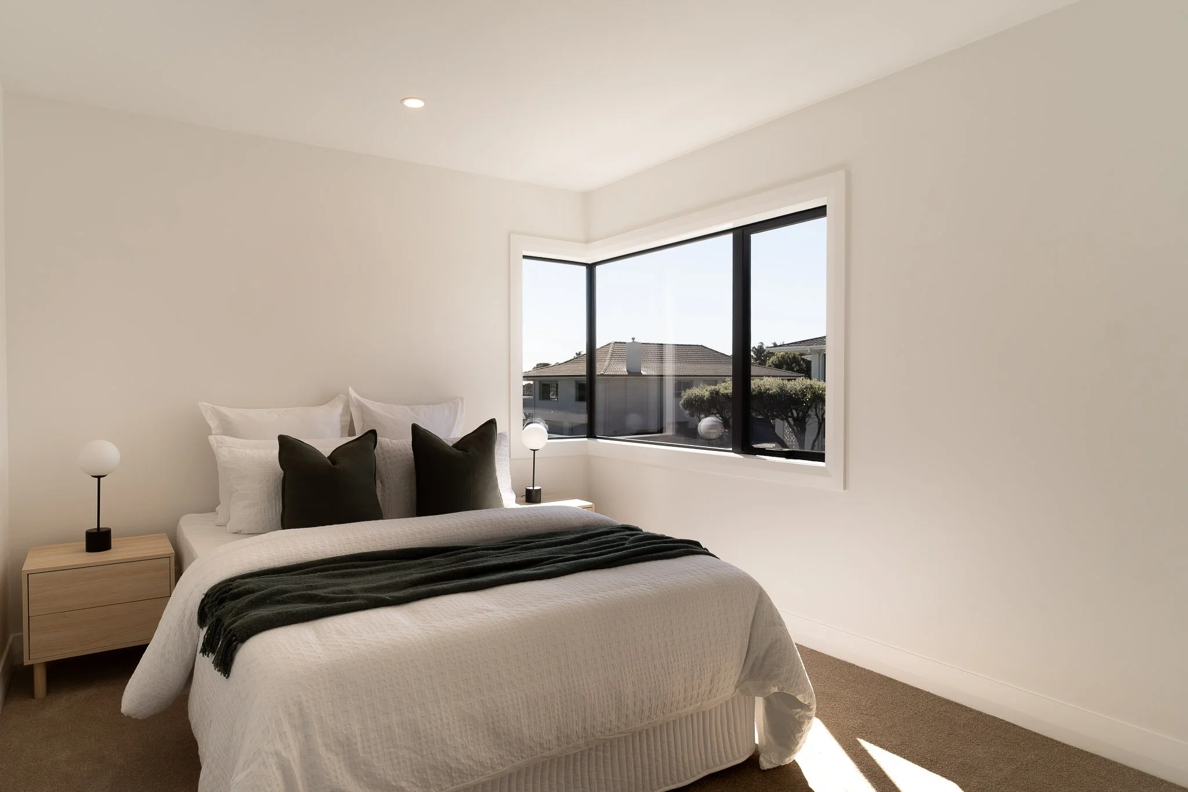
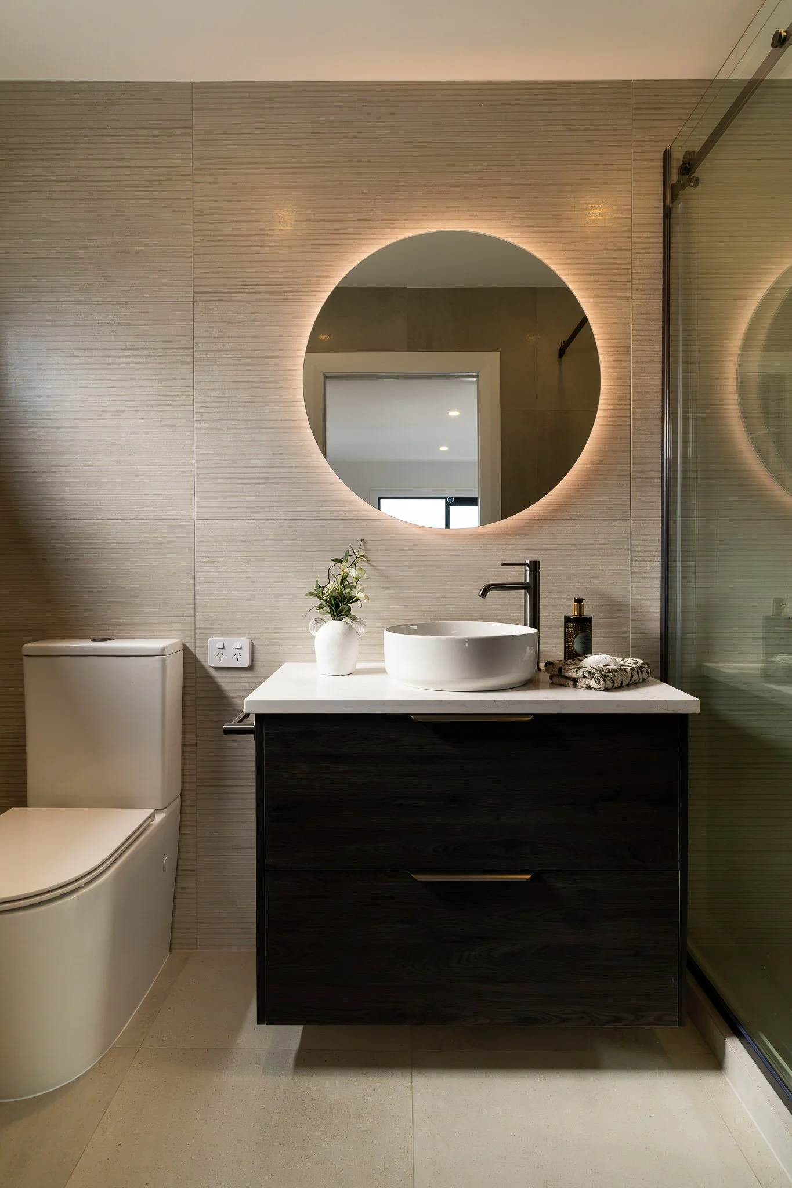
Upstairs, the master suite offers a true sense of retreat, complete with a walk-in wardrobe, fully tiled ensuite with rainfall shower and beautiful sea views. Two additional bedrooms and a beautifully finished main bathroom complete the upper level, including one bedroom that would make an exceptional home office with a stunning sea outlook.
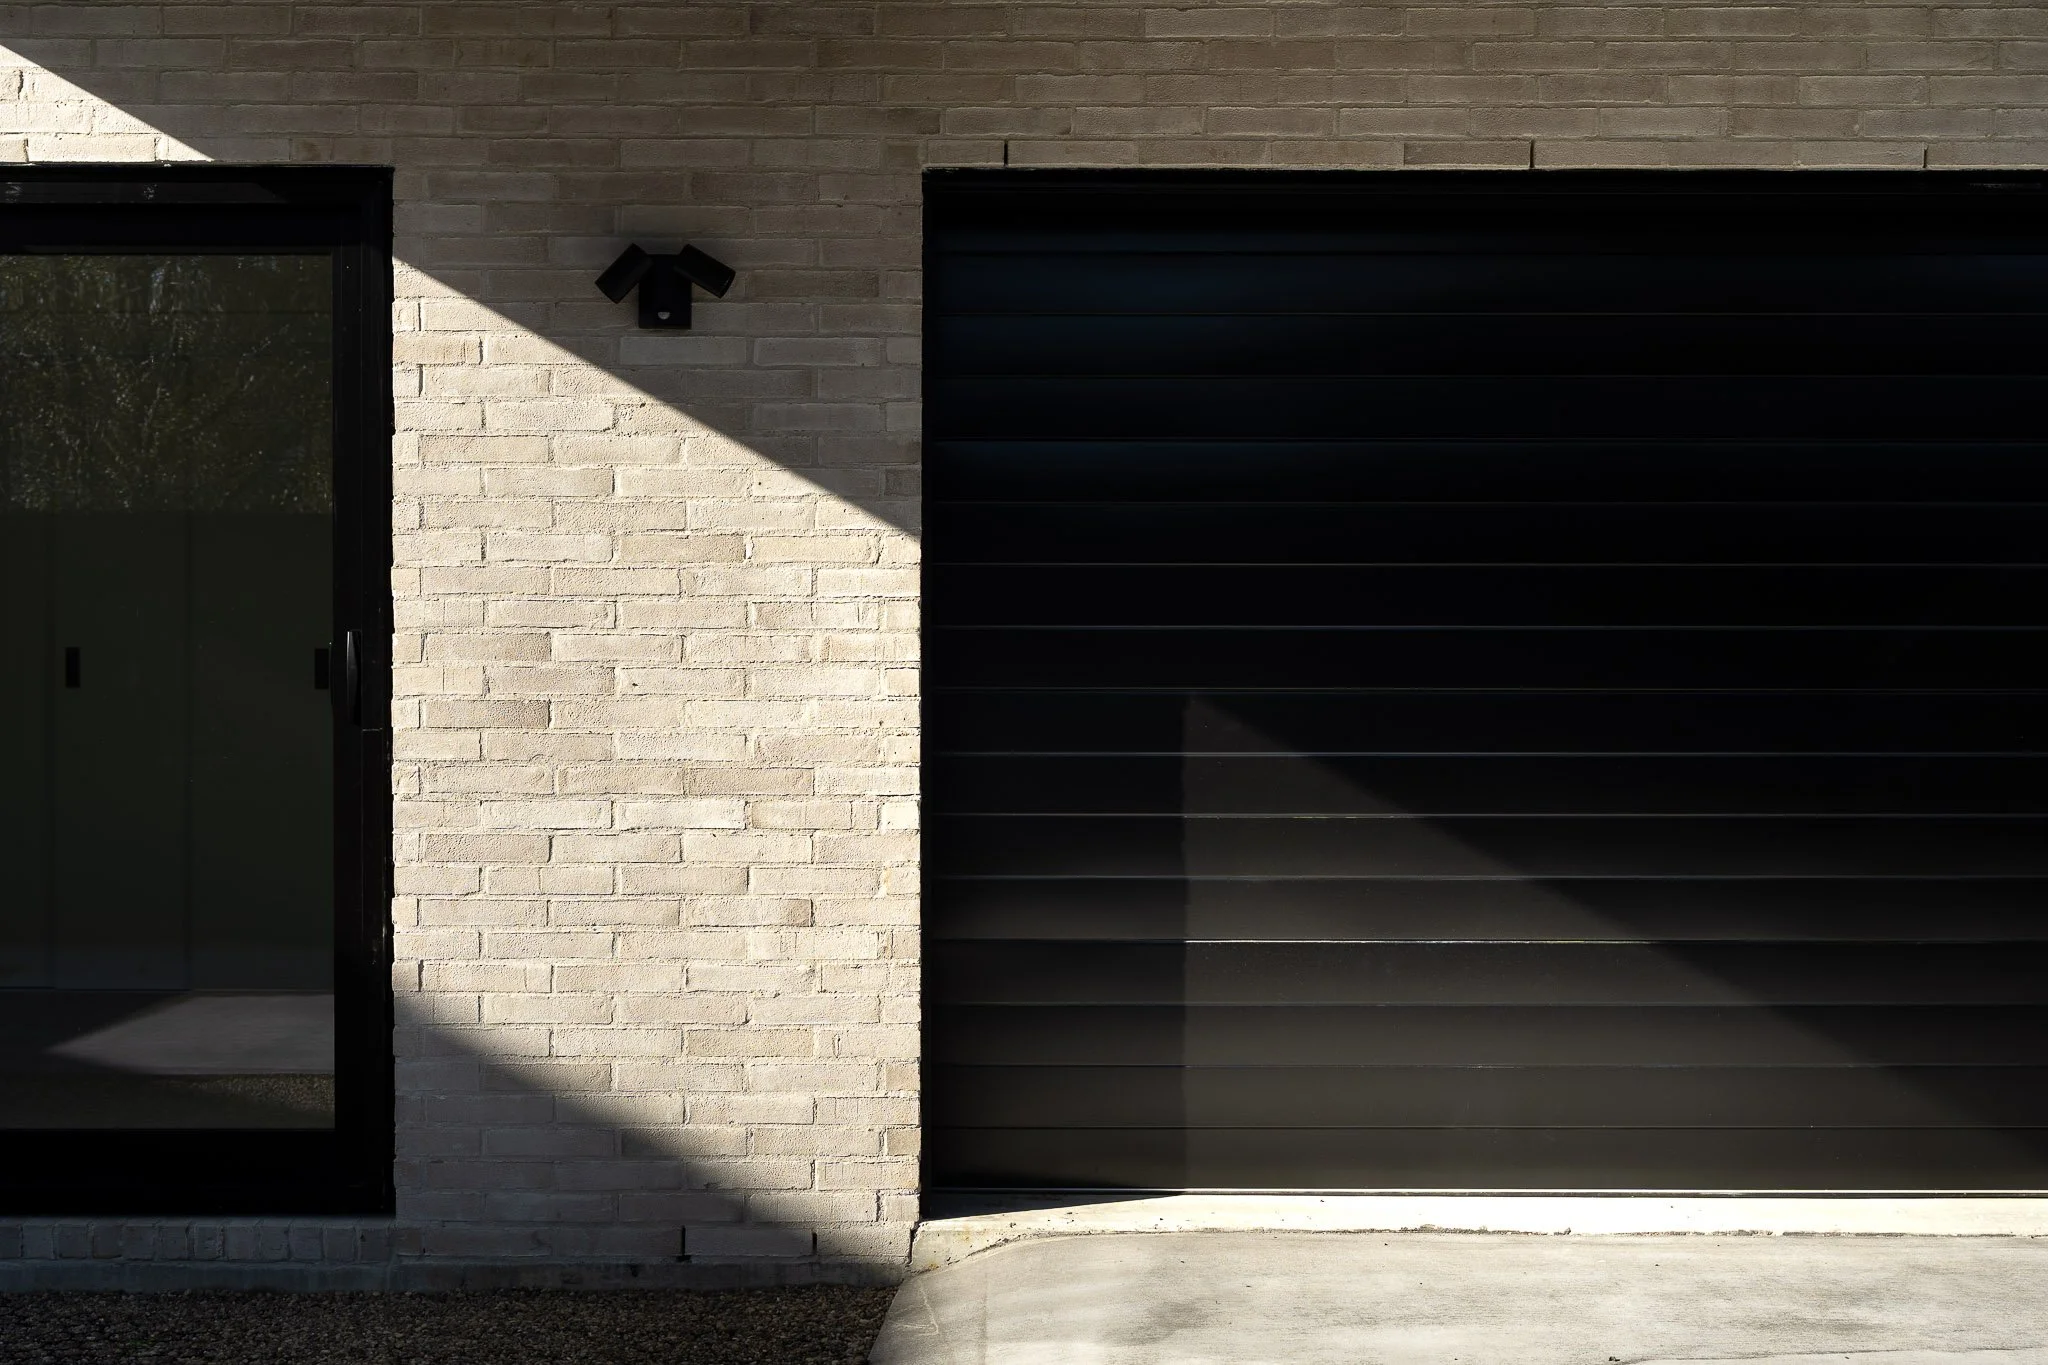
Finished in a premium combination of San Selmo Verona brick and black Nu-Wall aluminium cladding, Home 1 is designed to stand apart while remaining durable and low maintenance in its coastal setting.
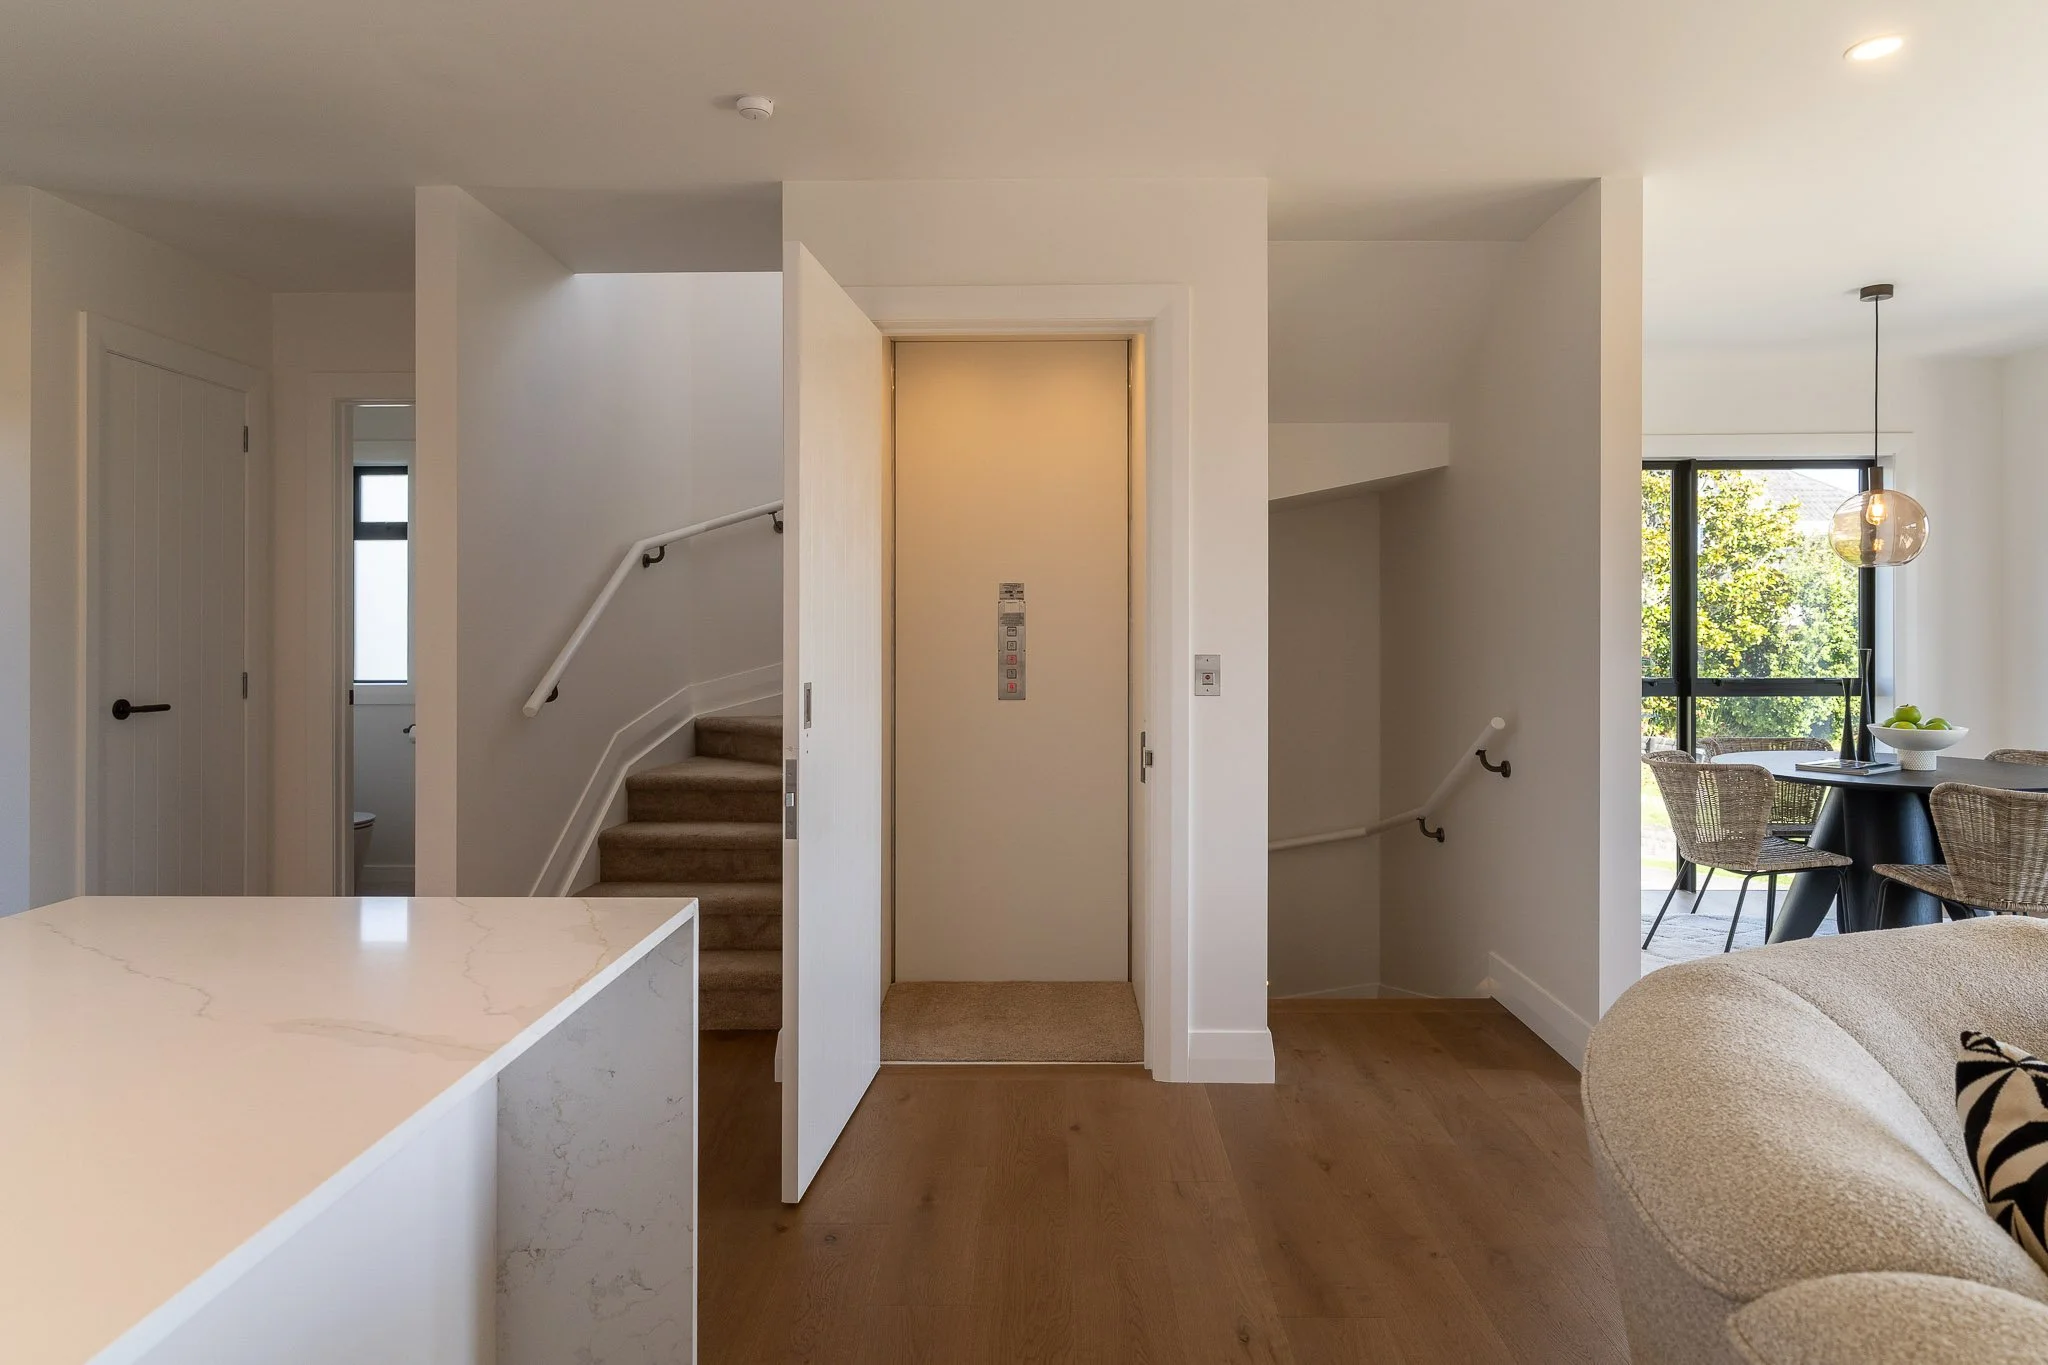
The inclusion of a working lift adds a rare level of convenience and future flexibility, making this home particularly appealing to downsizers who want premium living without compromising on accessibility, space or location.
Key Features
- Approximately 193sqm floor area
- Prime corner position with exceptional street appeal
- Four bedrooms and 3.5 bathrooms
- Working lift
- Ground-floor bedroom with fully tiled ensuite
- Master suite with walk-in wardrobe, ensuite and sea views
- Additional upstairs bedroom ideal as a home office with a view
- Designer kitchen with premium Fisher & Paykel appliances
- Large kitchen island and open-plan living
- Middle-floor powder room
- Sea-facing balcony with sweeping views
- Architectural black timber pergola
- Sun-soaked deck ideal for BBQs and entertaining
- Full designer laundry with stone benchtop
- Single internal-access garage with generous storage
- Premium San Selmo Verona brick
- Black Nu-Wall aluminium cladding
- Central air conditioning
- Short walk to Bucklands Beach and Howick Golf Club
- Stamford 10-year Building Warranty
For more information or to arrange a viewing, contact the Urban Haus team.
For new releases, project updates and behind-the-scenes content, follow @urbanhausnz on Instagram and Facebook.

Click to enlarge